
Drawing in the project country's language: UA
Demo projectNew build · Ukraine
77 m² family house — Brovary
Compact two-storey family house (class CC1) with a gable roof and aerated-concrete walls, on a fictional plot in Brovary.
Demo project — an example of what our pipeline prepares; not signed, not submitted. The set was generated by the pipeline and passed through automatic checks as a demonstration of scope; no specialist reviewed it.
- Area
- 77 m²
- Jurisdiction
- UA
- Year
- Demo, 2026
- Product
- Demo scope
- Scope
- ARCDELWRHVCS
Brief
Fictional client and plot. 77.1 m² of room area (about 112 m² gross over two storeys), 30° gable roof with metal tiles, plastered facade; ДБН basis.
Outcome
Demo project on a fictional plot, shown as a demonstration of scope. Not signed, not submitted.
Notes
All 66 drawing sheets and 5 documents (architecture, structure, electrical, water and drainage, heating and ventilation, energy, cost and planning) are generated from one parametric model and are in Ukrainian only. Insulation values are design minimums, the foundation is a principle only; the sheets are a concept, not for construction.
Drawing gallery
Open a sheet to zoom (mouse wheel, drag, + / −, 0 = fit) and browse (← →). The viewer shows the original SVG.
Drawing in the project country's language: UA
ARArchitecture· 16
AR-07 · Section A-A
AR-08 · Section B-B
AR-09 · Details: foundation and floor
AR-10 · Details: facade
AR-11 · Details: window frames
AR-12 · Details: roof
AR-15 · Room schedule NEN 2580
AR-16 · Window and frame schedule
AR-17 · Door schedule
AR-18 · Material schedule
AR-19 · Finishes schedule
AR-20 · Brick coursing and dimensions
AR-21 · Fire safety
AR-22 · Accessibility and Bbl checklist
AR-23 · Details: interior and stair
AR-24 · Open items register
CDStructure· 12
CD-01 · Foundation plan and concrete pour plan
CD-02 · Foundation beam reinforcement and bending schedule
CD-03 · Ground floor slab
CD-04 · First floor slab
CD-05 · Load-bearing walls and lintels
CD-06 · Roof structure
CD-07 · Structural details
CD-08 · Stability
CD-09 · Loads and design basis
- Structural calculationCD-10 · PDF document · A4
CD-11 · Structural quantities
CD-12 · Structural inspection plan
ELElectrical· 7
EL-01 · Electrical plan ground floor
EL-02 · Electrical plan first floor
EL-04 · Electrical calculations
EL-05 · Earthing and equipotential bonding
EL-06 · Cable routes
EL-07 · PV, charge point and EMS
EL-08 · Electrical materials list
WRWater & drainage· 6
WR-01 · Water and drainage ground floor
WR-02 · Water, drainage and rainwater first floor
WR-03 · Drainage and rainwater isometric
WR-04 · Calculation NEN 1006
WR-05 · Bathroom sanitary specification
WR-06 · Water and drainage materials list
HVHeating & ventilation· 9
HV-01 · Heat loss calculation
HV-02 · Underfloor heating layout
HV-03 · Heat pump and hydraulic diagram
HV-04 · Ventilation HRV duct plan
HV-05 · Controls
HV-06 · Commissioning protocol
HV-07 · Installation isometric
HV-08 · HVAC materials list
HV-09 · Installation details
ENEnergy· 6
EN-01 · Thermal envelope
EN-02 · BENG indication
EN-03 · Daylight
EN-04 · Ventilation
EN-05 · Acoustics and fire
EN-06 · Environmental performance and material passport
CSCost· 9
CS-01 · Element estimate
CS-02 · Quantity take-off
CS-03 · Order lists per phase
- RFQ packages per subcontractorCS-04 · PDF document · A4
CS-05 · Payment schedule and cash flow
CS-06 · Self-build variant
CS-07 · Provisional sums and options
CS-08 · Cost indicators
- Cost estimate: summary, quantities, procurement, payments, labour and sourcesCS-20 · PDF document · A4
CTPlanning & execution· 4
CT-01 · Schedule
CT-02 · Wkb inspection points
CT-03 · Deliveries and lead times
CT-04 · Site logistics
BSSpecification· 1
HBBuild guide· 1
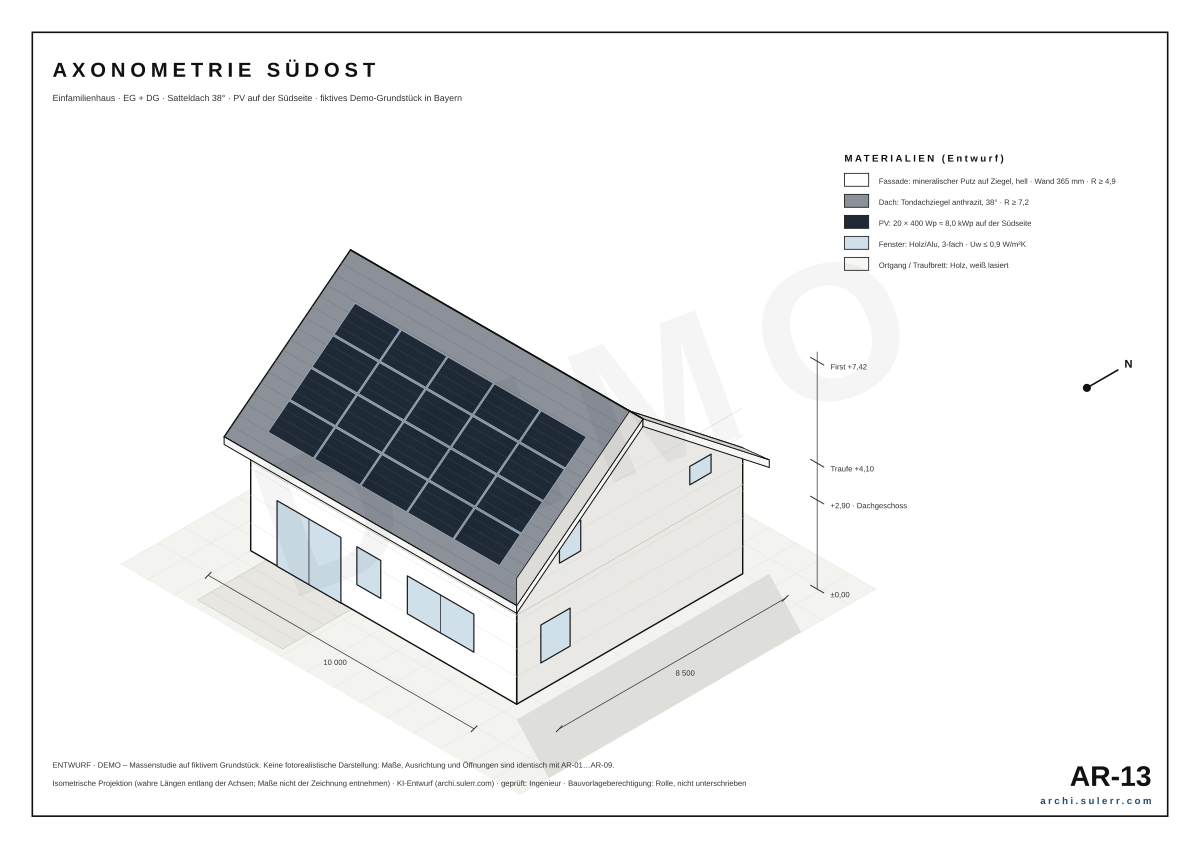
Demo projectNew build · Germany
120 m² detached house — Bavaria
Detached house with a ground floor and a converted attic storey, 38° gable roof, monolithic brick walls, heat pump, ventilation with heat recovery and 8 kWp of solar panels on a fictional plot in Bavaria.
- AR · Architecture
- CD · Structure
- EL · Electrical
- WR · Water & drainage
- HV · Heating & ventilation
- CS · Cost
- Area
- 120 m²
- Jurisdiction
- DE
- Year
- Demo, 2026
Demo scopeOpen case →
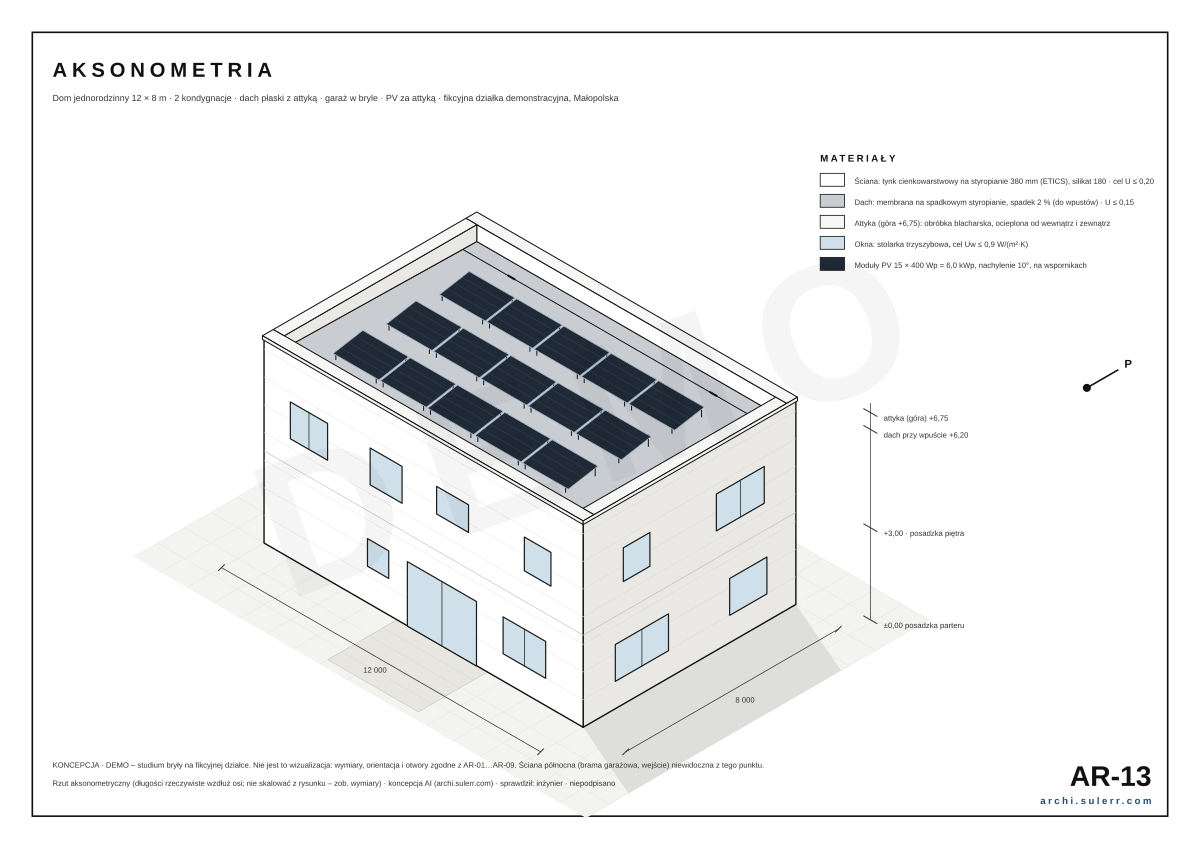
Demo projectNew build · Poland
150 m² modern house — Małopolska
Two-storey house with a flat roof and parapet, calcium-silicate walls with EPS insulation, a garage, heat pump, MVHR and 6 kWp PV, on a fictional plot in Małopolska.
- AR · Architecture
- CD · Structure
- EL · Electrical
- WR · Water & drainage
- HV · Heating & ventilation
- CS · Cost
- Area
- 150 m²
- Jurisdiction
- PL
- Year
- Demo, 2026
Demo scopeOpen case →

