What is in the package
A complete package to build your house: drawings, details, calculations, an estimate with quantities, order lists, a schedule and 3D, within 10 working days
You pick a house from the catalogue or adapt one to your plot and get a single package: to obtain the permit, to order materials and work against fixed quantities, to build it yourself or with a contractor, and to hand the work over. The examples below come from a real demo project (Almere, 120 m²).
This is a demo project: an indicative concept, checked by an engineer, not a permit or construction document. Delivery: P1 10, P2 20 working days.
The ten parts
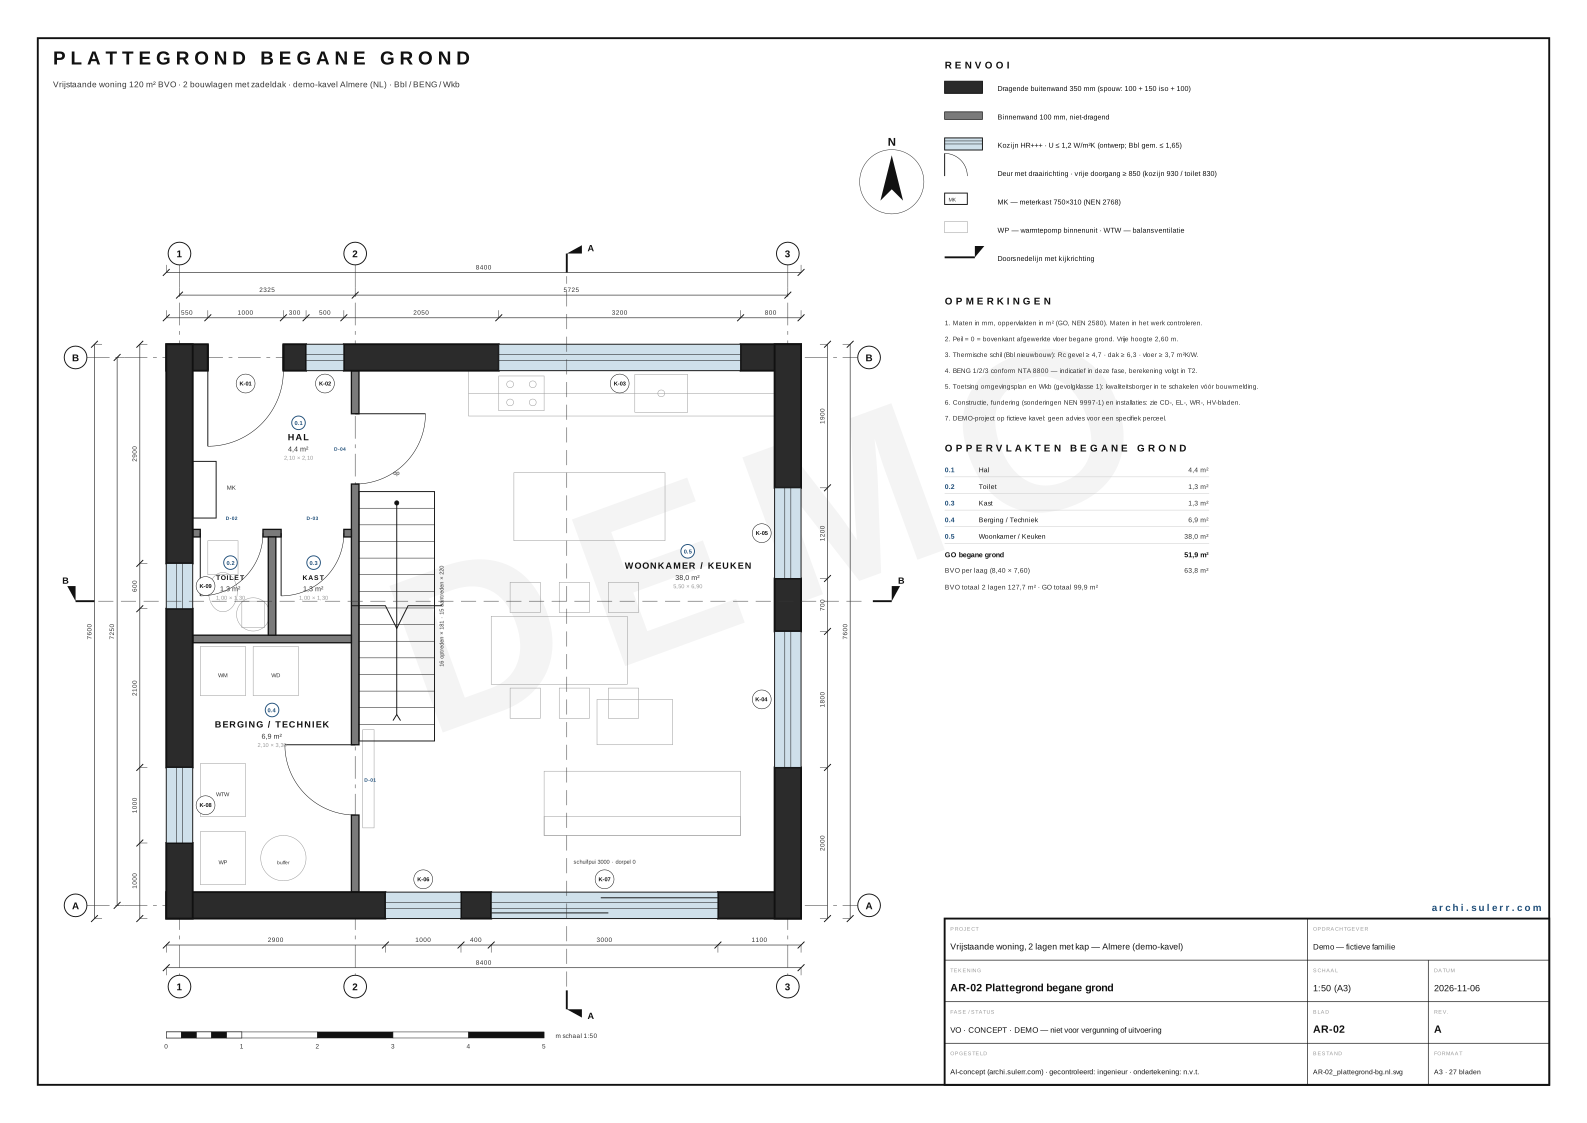
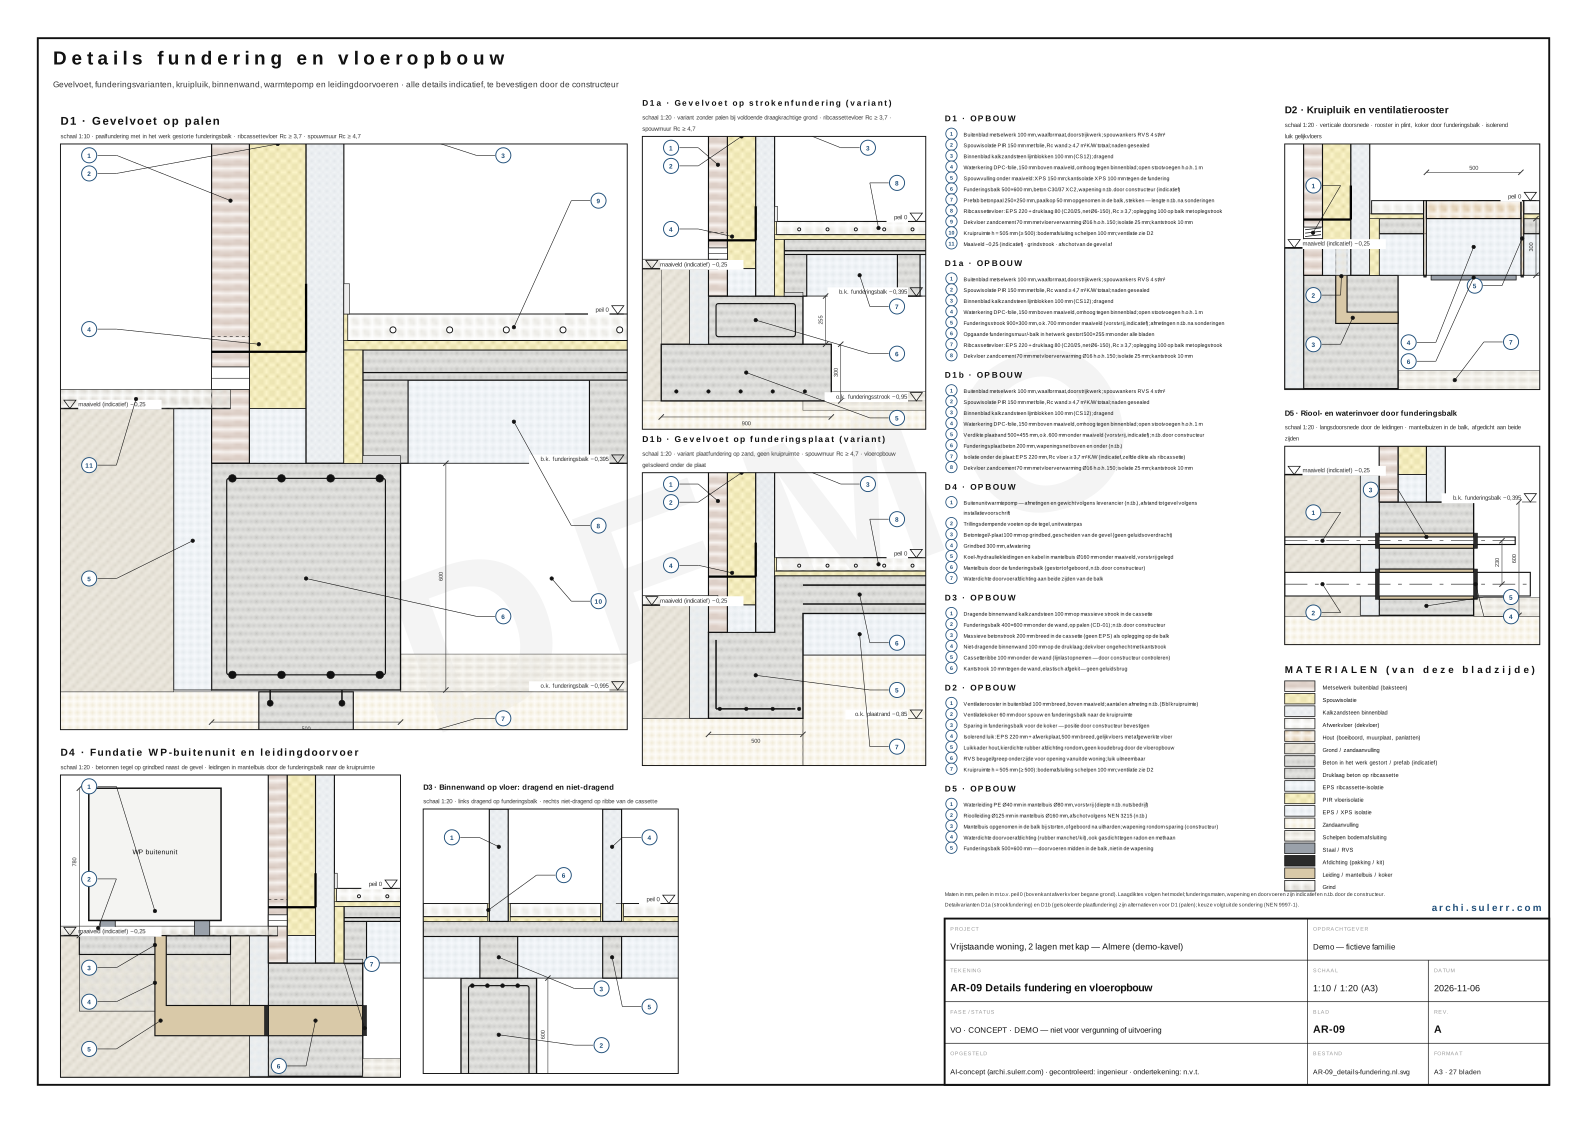
A. Architecture (AR)
Site plan, floor plans of every level at 1:50, roof, four elevations, 2–3 sections, details at 1:10 / 1:5 (25–45), room and finish schedules, window, door and material schedules, axonometric.
Sheets / documents: 18–24 · AR-02, AR-09
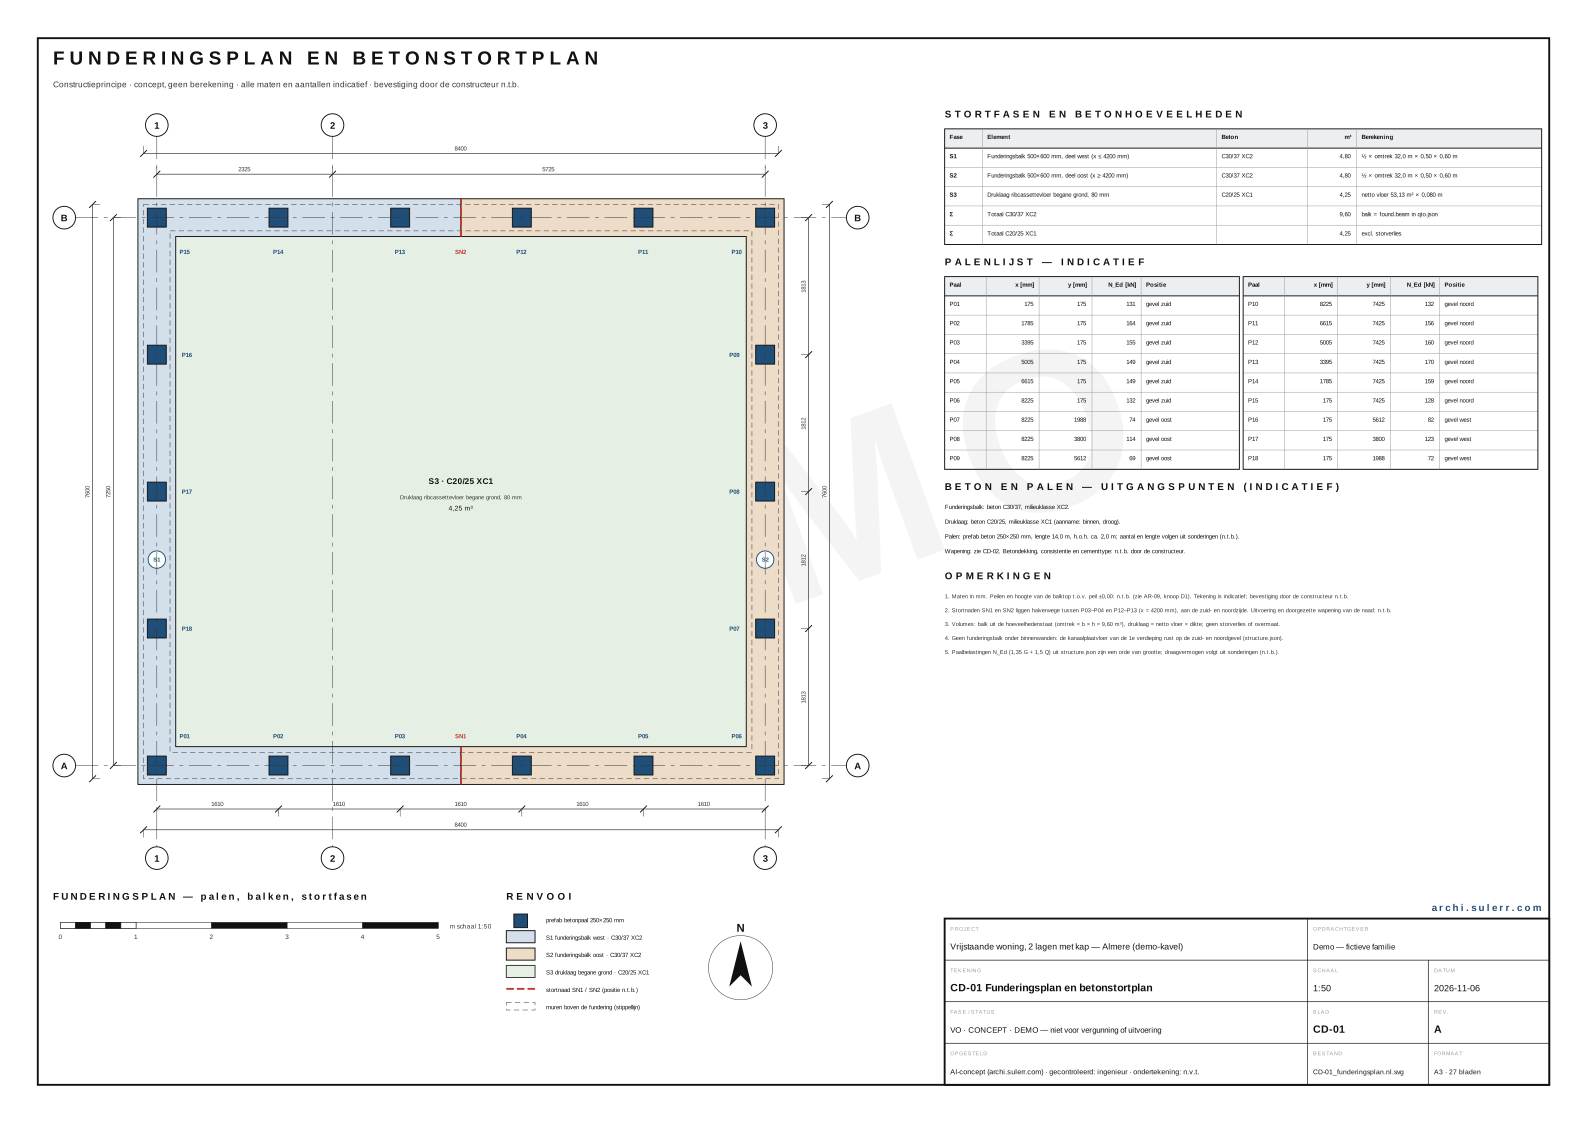
B. Structure (CD)
Foundation with a pour plan, floors, lintels, roof structure, reinforcement drawings and bending schedules, connection details, structural calculation note (Eurocode).
Sheets / documents: 10–14 · CD-01
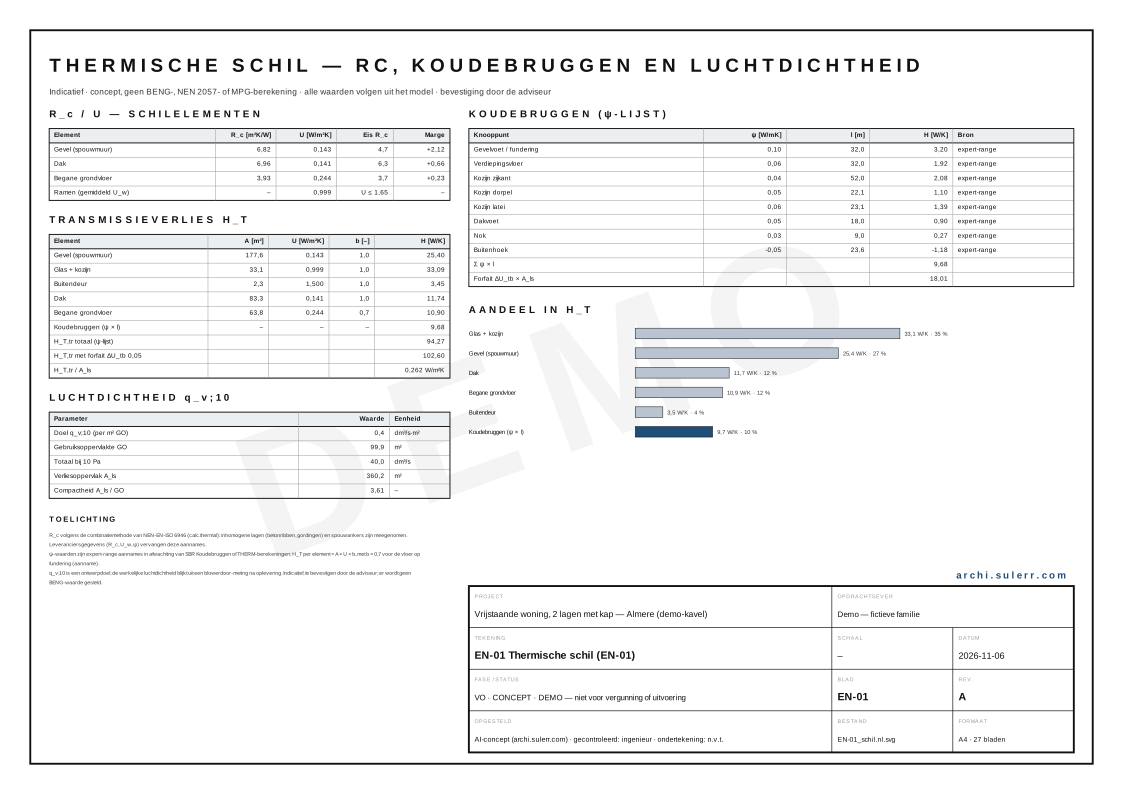
C. Building physics and energy (EN)
Thermal envelope, thermal bridges, energy calculation per country (BENG / GEG / WT / ДБН), airtightness, daylight, ventilation, acoustics, fire safety, MPG.
Sheets / documents: 5–7 · EN-01
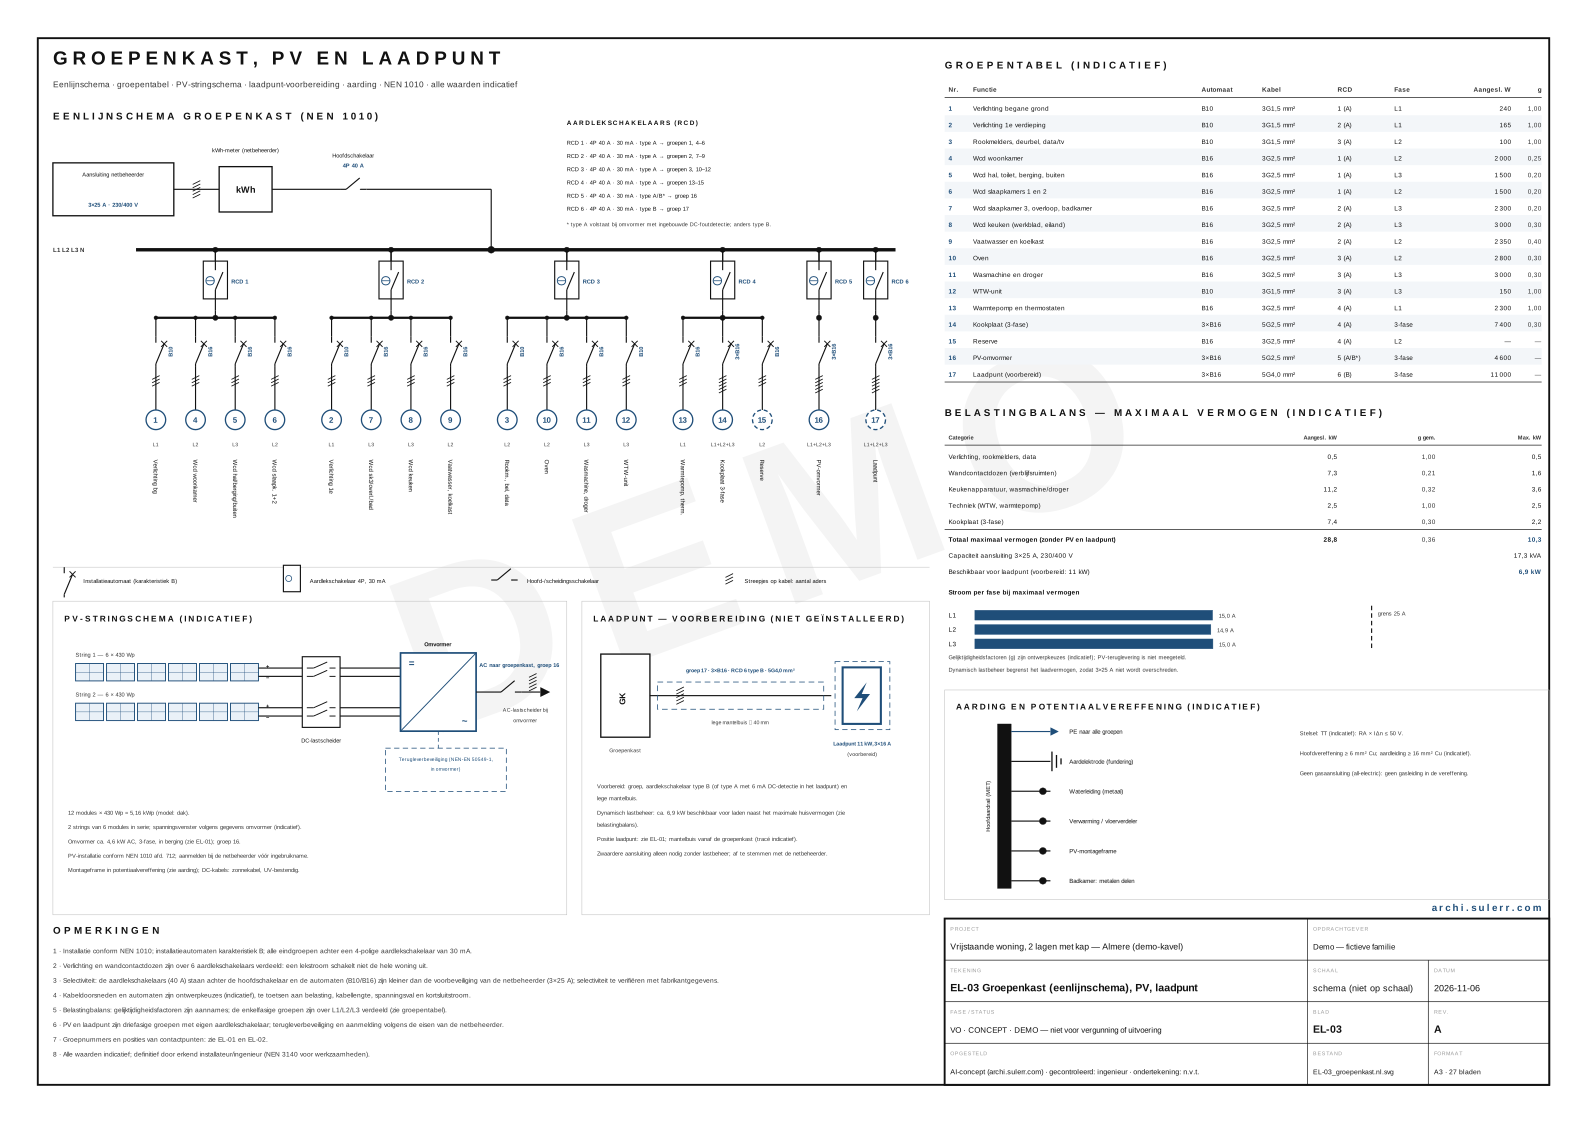
D. Services (EL / WR / HV)
Electrical: point plans, distribution board (single-line diagram and circuit list), cable routes, earthing, PV, EV. Water and drainage: plans, risers, diagrams, diameters and falls. Heating and ventilation: heat loss per room, underfloor heating by circuit, pump, buffer, heat-recovery ducts with flow rates.
Sheets / documents: 18–24 · EL-03
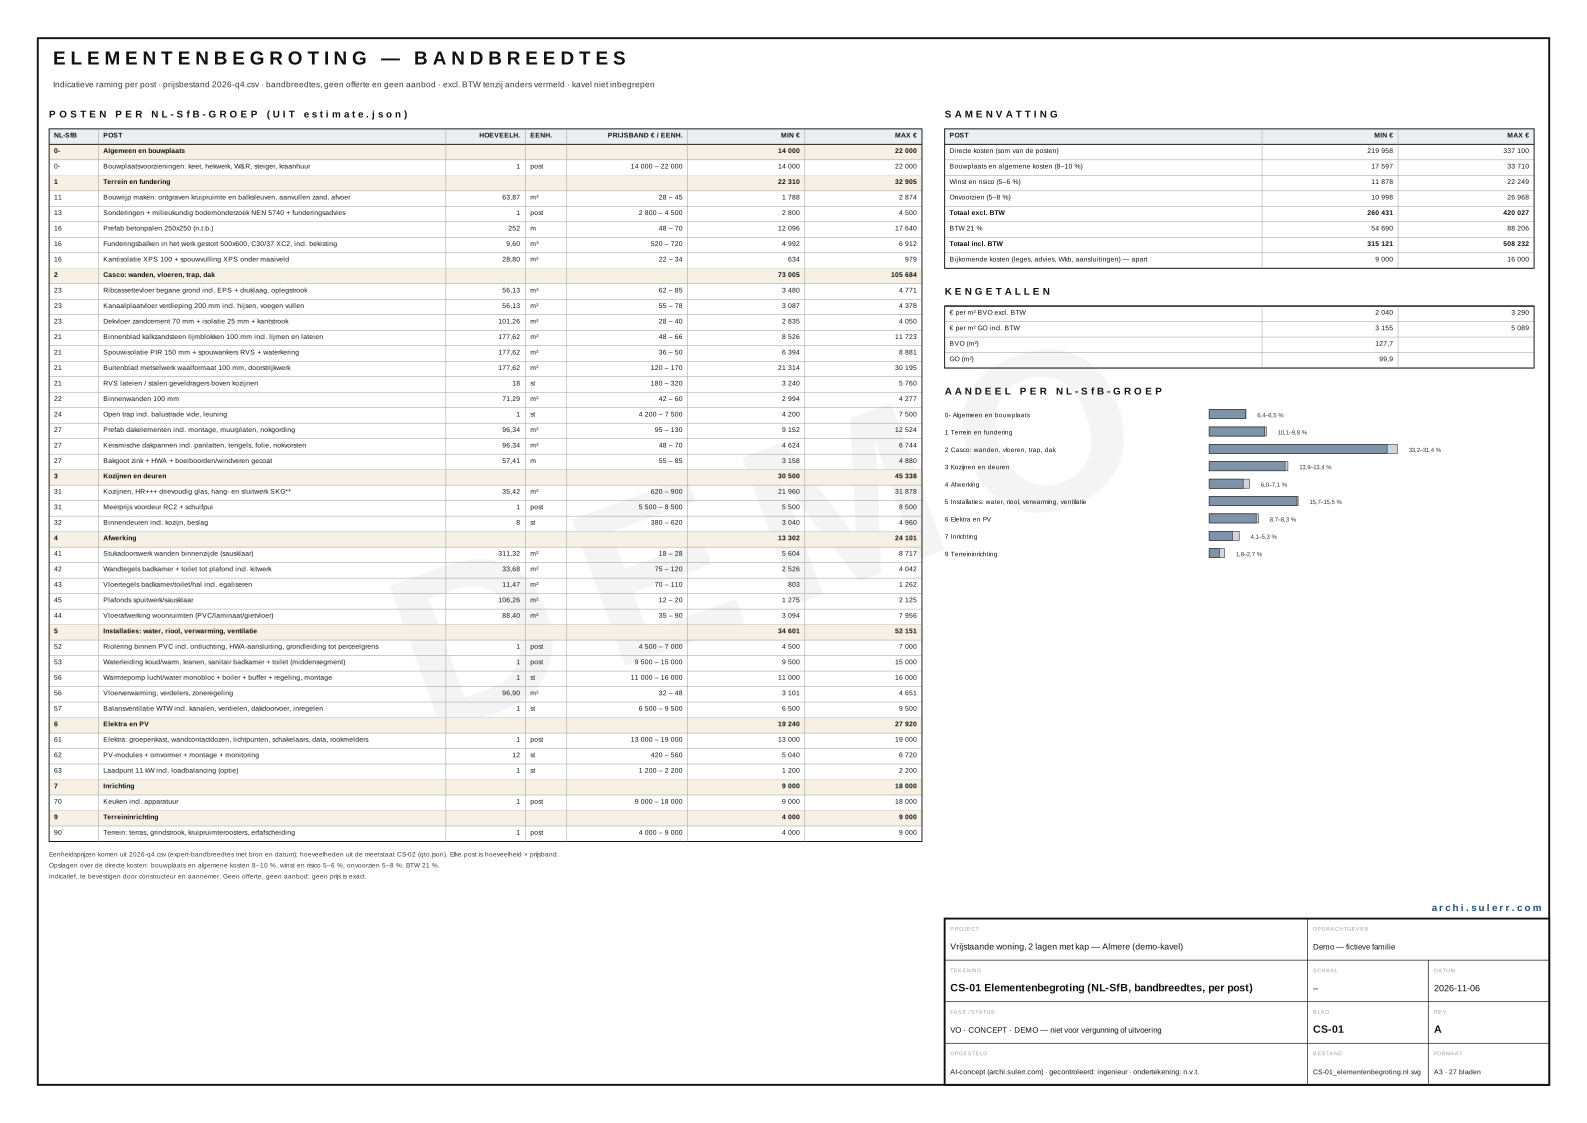
E. Estimate and procurement (CS)
Element estimate with quantities from the model, bill of quantities, order lists per phase, window schedule for price requests, RFQ packages per trade, payment schedule, cash flow, a self-build versus contractor variant.
Sheets / documents: 6–8 · CS-01
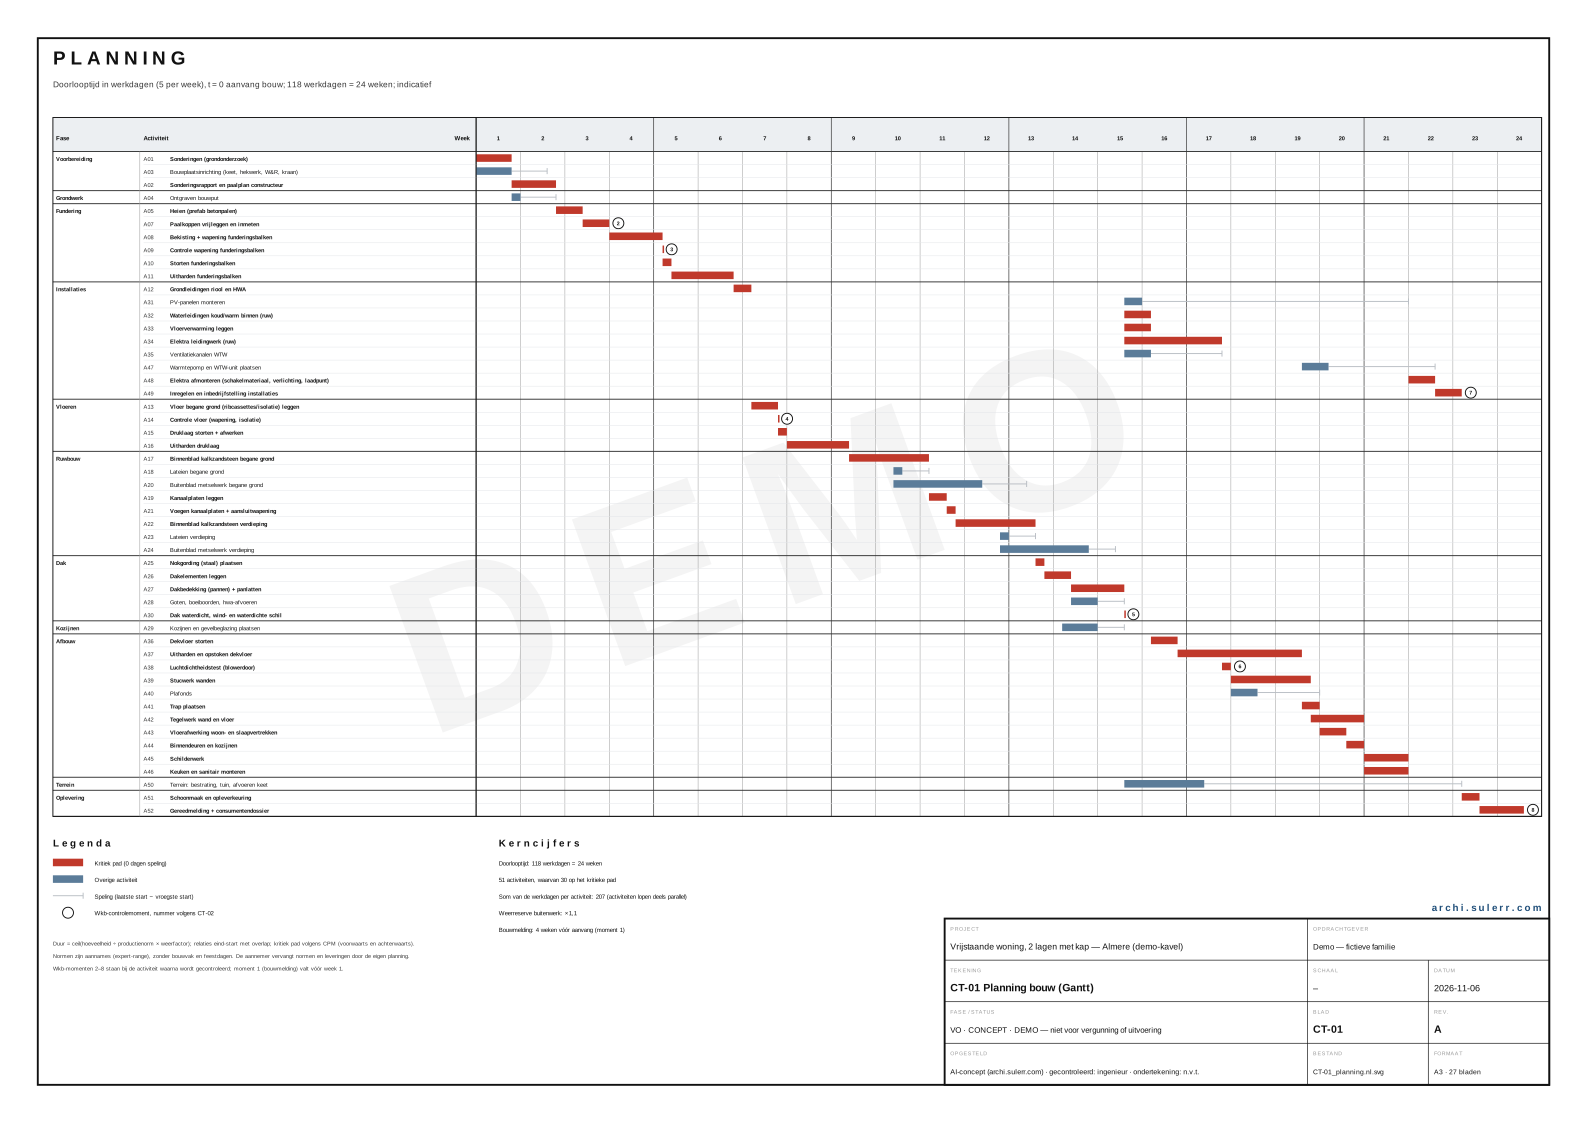
F. Planning and execution (CT)
Gantt chart with dependencies, inspection points and handovers (Wkb: quality assurer), deliveries with lead times, site logistics, a basic safety plan.
Sheets / documents: 3–4 · CT-01
G. Specification (BS)
Technical requirements by chapter: materials, workmanship, tolerances, warranties. The document the contractor signs.
Sheets / documents: 1 document
H. Permit and quality assurance (VG)
Checklist and submission set for the permit; for NL the input for the quality-assurance plan (risk assessment, inspection moments) and the structure of the consumer file.
Sheets / documents: 2–3 + set
I. Build guide “how to build this” (HB)
Step by step per phase: what to check before and after, photo checkpoints, common mistakes, tolerances, which documents to collect for handover.
Sheets / documents: 1 document
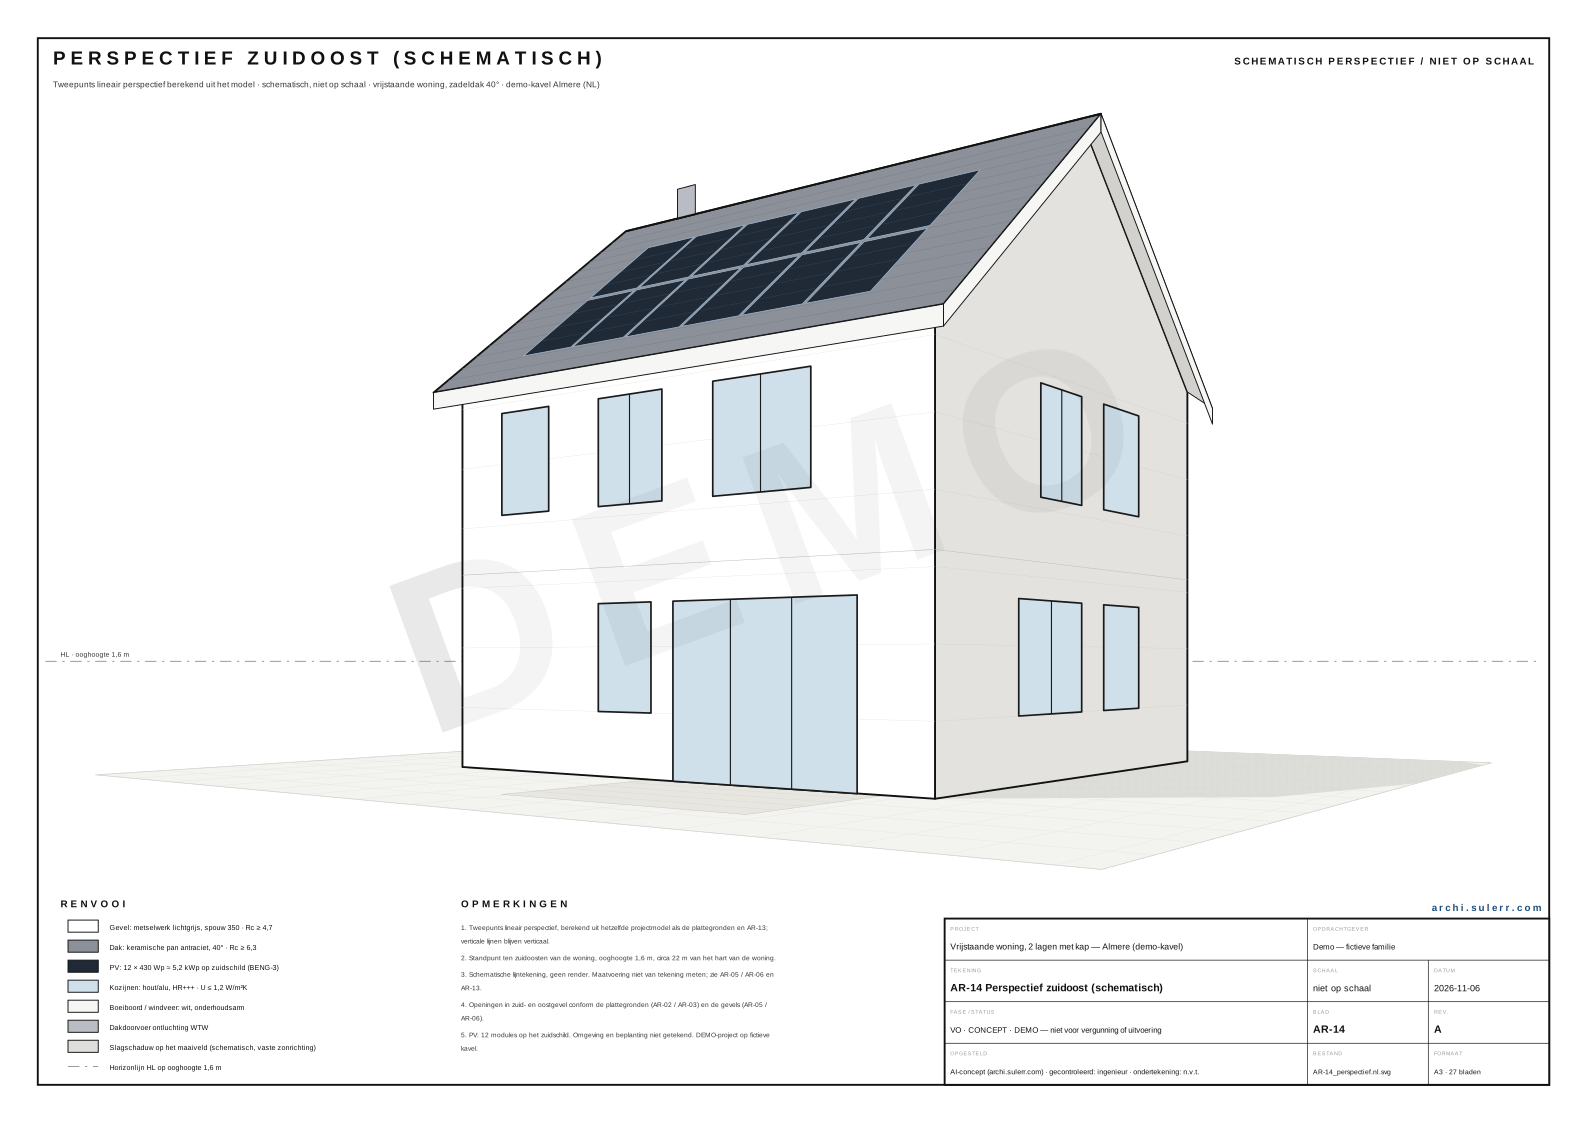
J. 3D and visualisation (3D)
GLB model with an interactive browser view, renders of facades and interiors, a cutaway perspective, a layer build-up diagram, 360°.
Sheets / documents: 8–12 images + model · AR-14
In total per house: ≈ 70–90 sheets + 4 documents + 3D.
How you receive the package
Web viewer by discipline, a PDF set (A3 / A4), a ZIP (PDF, DXF, GLB, XLSX and renders) and a share link for the contractor: read-only, watermarked with the recipient and with an expiry date.
Who is responsible for what
The honest line between what the generator does and what people must do. The line is stated in the package itself.
| Layer | Who | How it is marked in the package |
|---|---|---|
| Generating every sheet, calculation and estimate from the model | Generator + our engineer (review) | Stamp “AI-concept · checked: engineer”, model version, hash |
| Plot: geotechnics, soil, land registry, zoning plan | External specialists (ordered by us or by you) | CD-01 / EN sheets marked “n.t.b. na sonderingen”, VG checklist |
| Structural responsibility | Licensed partner (constructeur / Tragwerksplaner / structural engineer) | CD sheets: “indicative, to be confirmed by the structural engineer”; after the partner, status “released” |
| Signature and legal capacity for the permit | NL: no architect signature needed, Wkb: quality assurer. DE: Bauvorlageberechtigte. PL: projektant z uprawnieniami. UA: certified architect / engineer | Status on the jurisdiction card; a partner as a role, a name only when real |
| Acceptance of the works | NL: quality assurer + consumer file. UA: author / technical supervision. DE: Bauleiter. PL: kierownik budowy | Inspection points on the CT sheets |
The package ladder
Starting prices for NL, draft: the new ladder is being introduced in steps. What can be ordered today is on the pricing page.
| Package | Contents | Price |
|---|---|---|
| P0 Concept | Free, 3 days: concept PDF, axonometric, an indicative estimate as a range. | €0 |
| P1 Permit package | For the permit: part A (details as principles only), C, H, 4 3D renders. 10 working days. | €1,490 / €2,490 / €3,490 (S / M / L) |
| P2 Building package | The full building package, parts A–J. 20 working days. | €3,900 / €5,900 / €7,900 |
| P2+ Building package with partner | P2 plus review and signature of the CD part by a partner in the country where that is required. | P2 + €1,500–€4,500 (the partner’s tariff) |
| Add-on Support | Support during construction: answers on the drawings, up to 4 changes a month, handover checklists, preparing the consumer file. | €290 / month |
| Catalogue | Ready-made houses: P1 / P2 without adaptation at 40 % off; adaptation (mirror, +1 m, windows) through the configurator. | from €990 (P1) / €2,490 (P2) |
Partner status by country
Packages with a partner signature (P2+) are sold only where a signed partner exists. We name no one until there is someone to name.
Start with a free concept
P0 takes three days and carries no obligation. After that you decide whether you want the full package.