Skip to content
The service is in beta: the free concept is available; paid packages are offered by individual quote.
archi.sulerr

Ready-made designs

Start from a design that already exists

Demo projects generated by our pipeline and reviewed by an engineer. Pick the one closest to your idea and we adapt it to your plot and your country's norms.

These are demo projects: not signed, not submitted to any authority, not for construction as they are.

Two ways to use a design

As is, unsigned

You get the documents as a basis for your own architect or contractor. No signature, no submission.

Adapted to your plot

We adapt the design to your plot and norms. A signature by a partner architect is available only where a partner is under contract in your country.
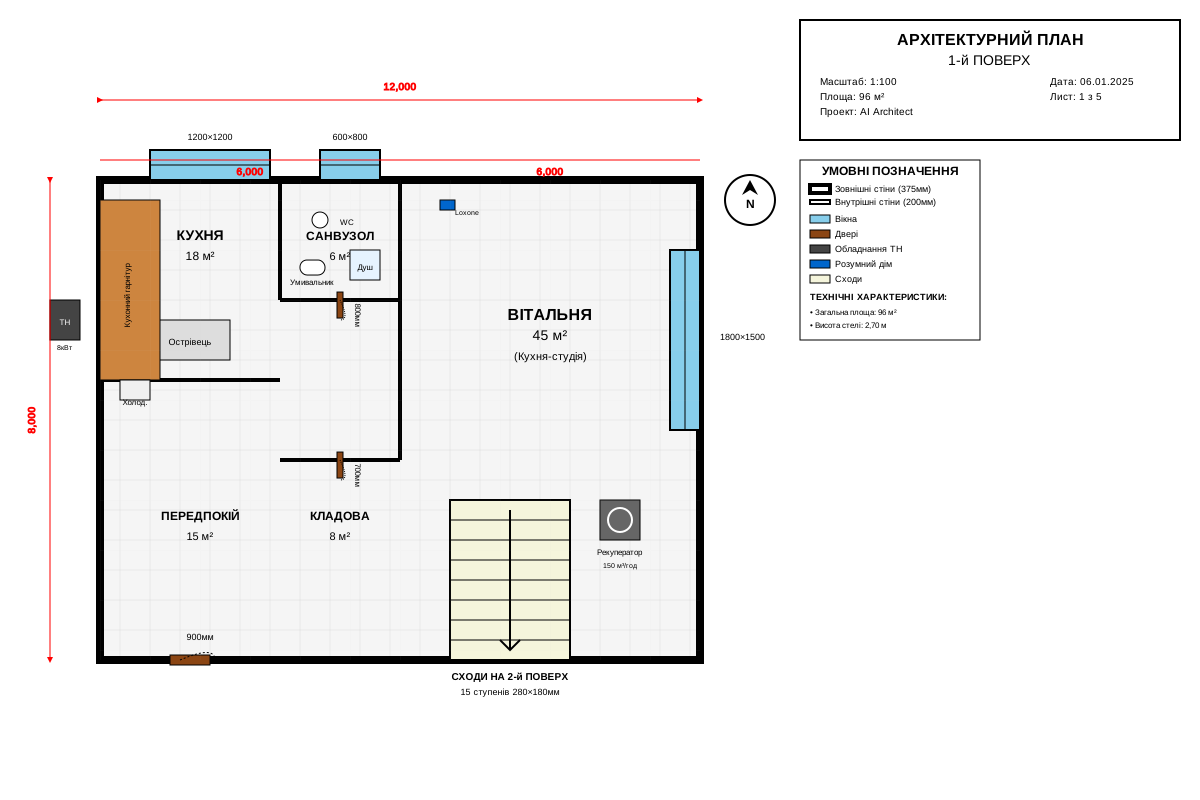
  • 96 m² family house — Brovary — Floor plan of the demo project

    Demo projectUA

    96 m² family house — Brovary

    Area
    96 m²
    Floors
    2
    All drawings
  • 150 m² permit package — Bavaria — Floor plan of the demo project

    Demo projectDE

    150 m² permit package — Bavaria

    Area
    150 m²
    Floors
    2
    All drawings
  • 180 m² modern house — Małopolska — Floor plan of the demo project

    Demo projectPL

    180 m² modern house — Małopolska

    Area
    180 m²
    Floors
    2
    All drawings
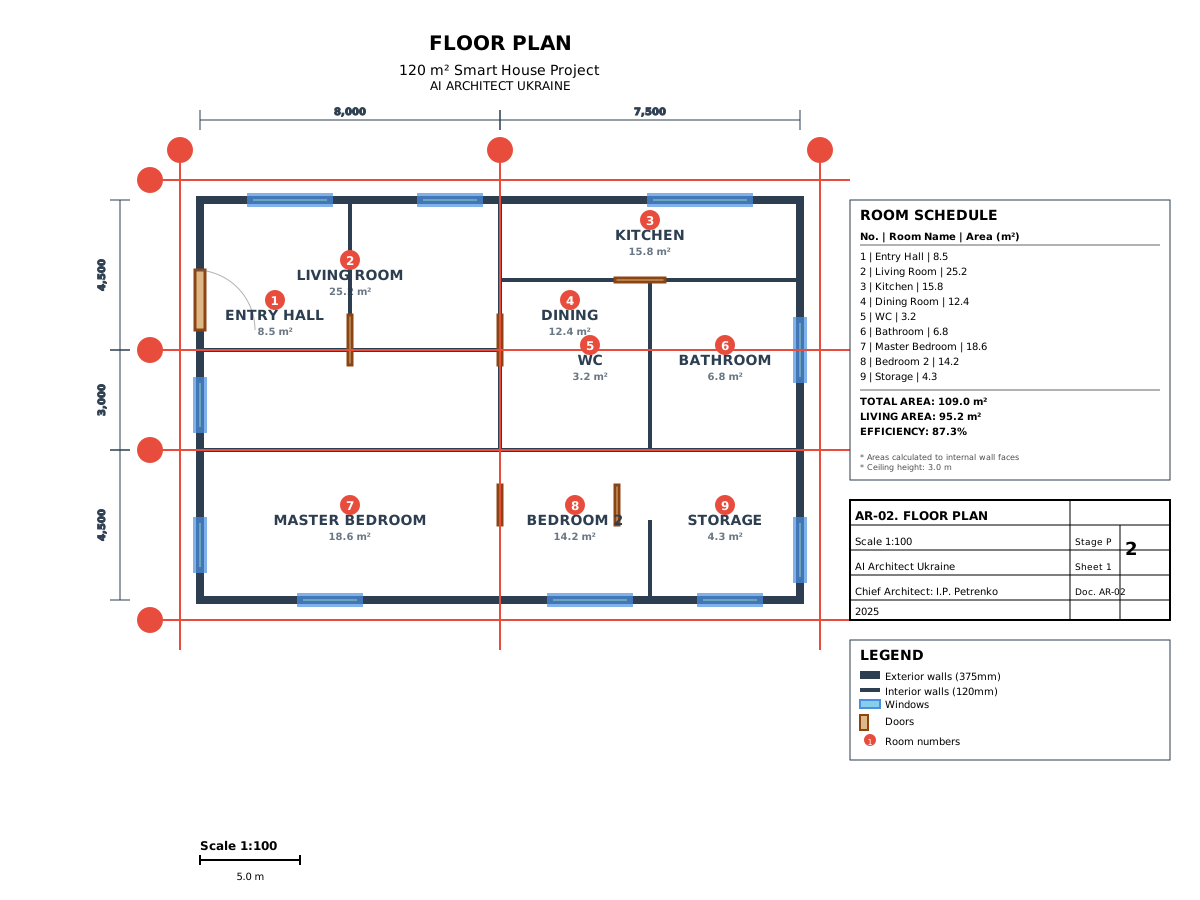
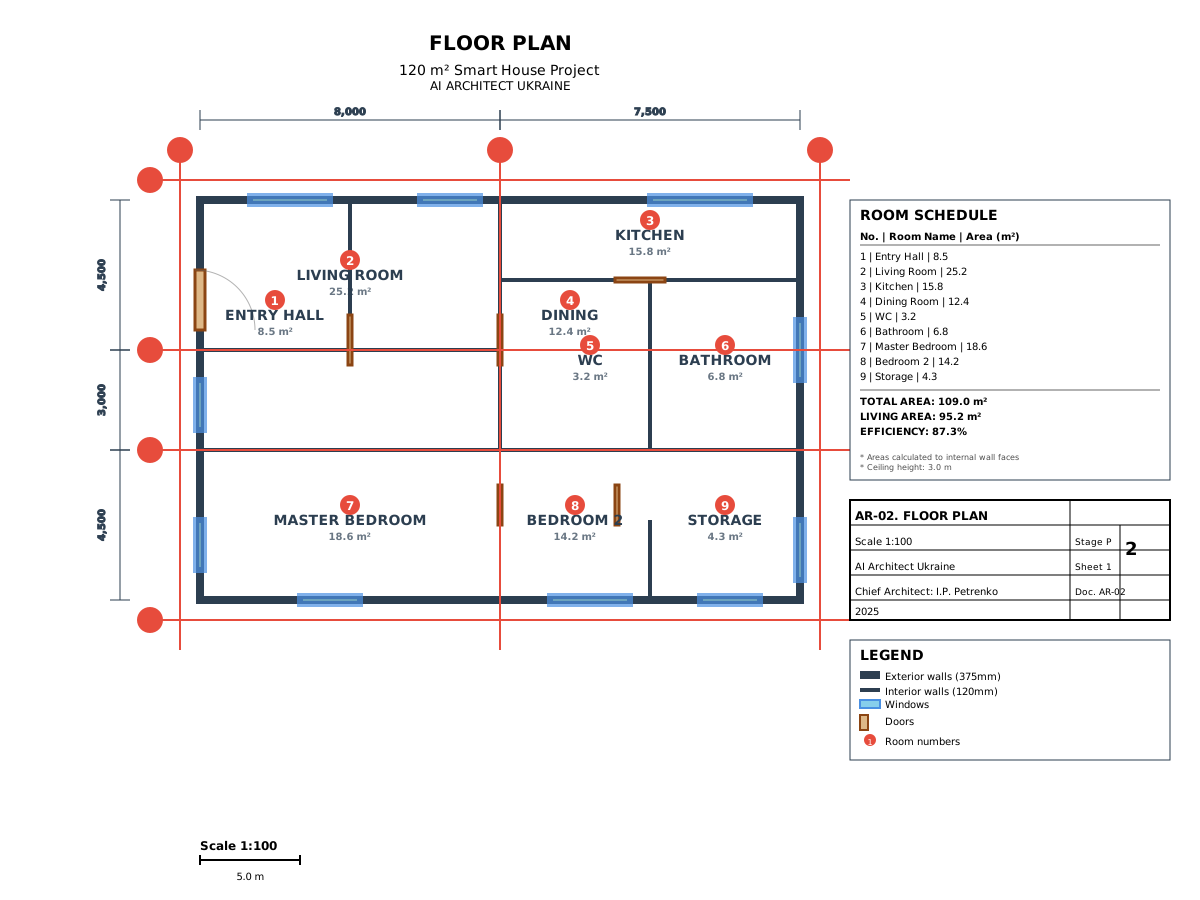
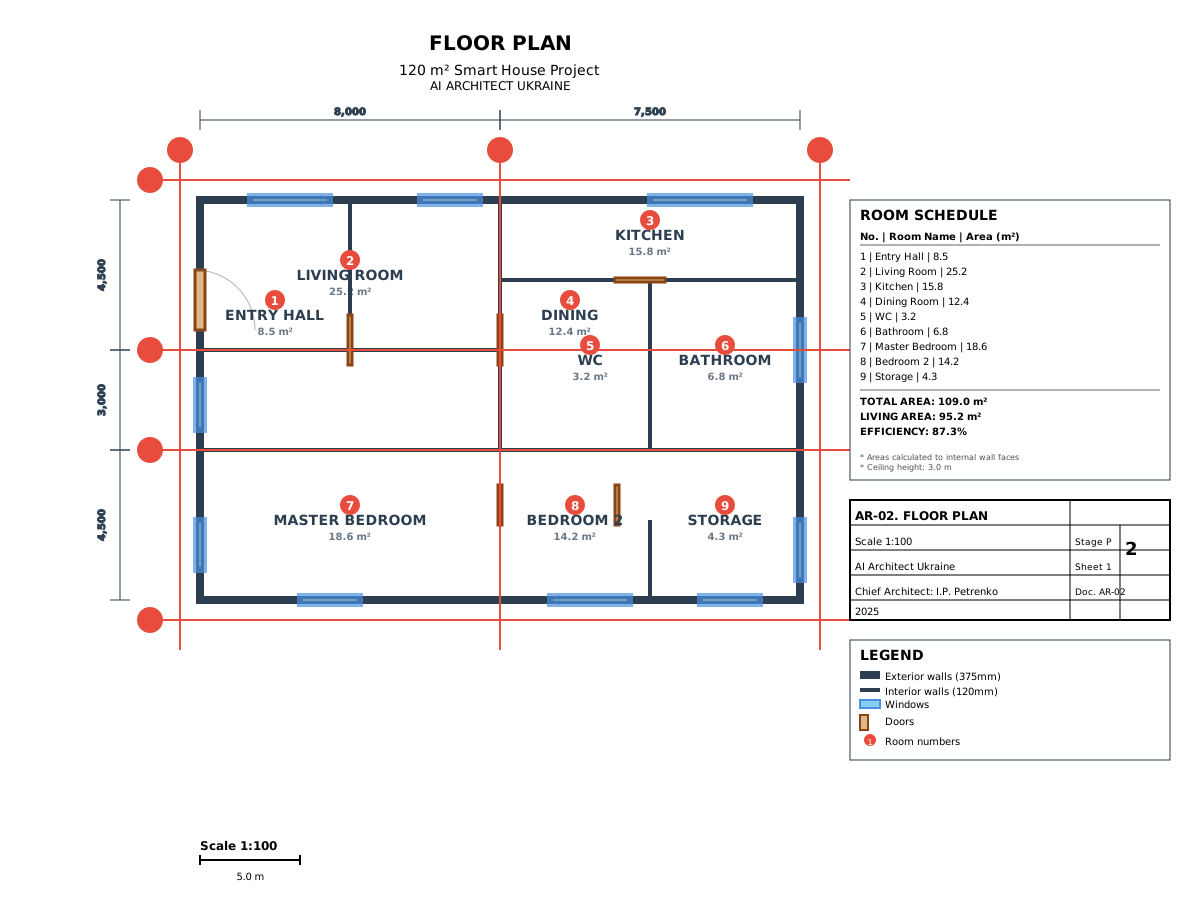
  • 120 m² new build — Almere — Floor plan of the demo project

    Demo projectNL

    120 m² new build — Almere

    Area
    120 m²
    Floors
    2
    All drawings
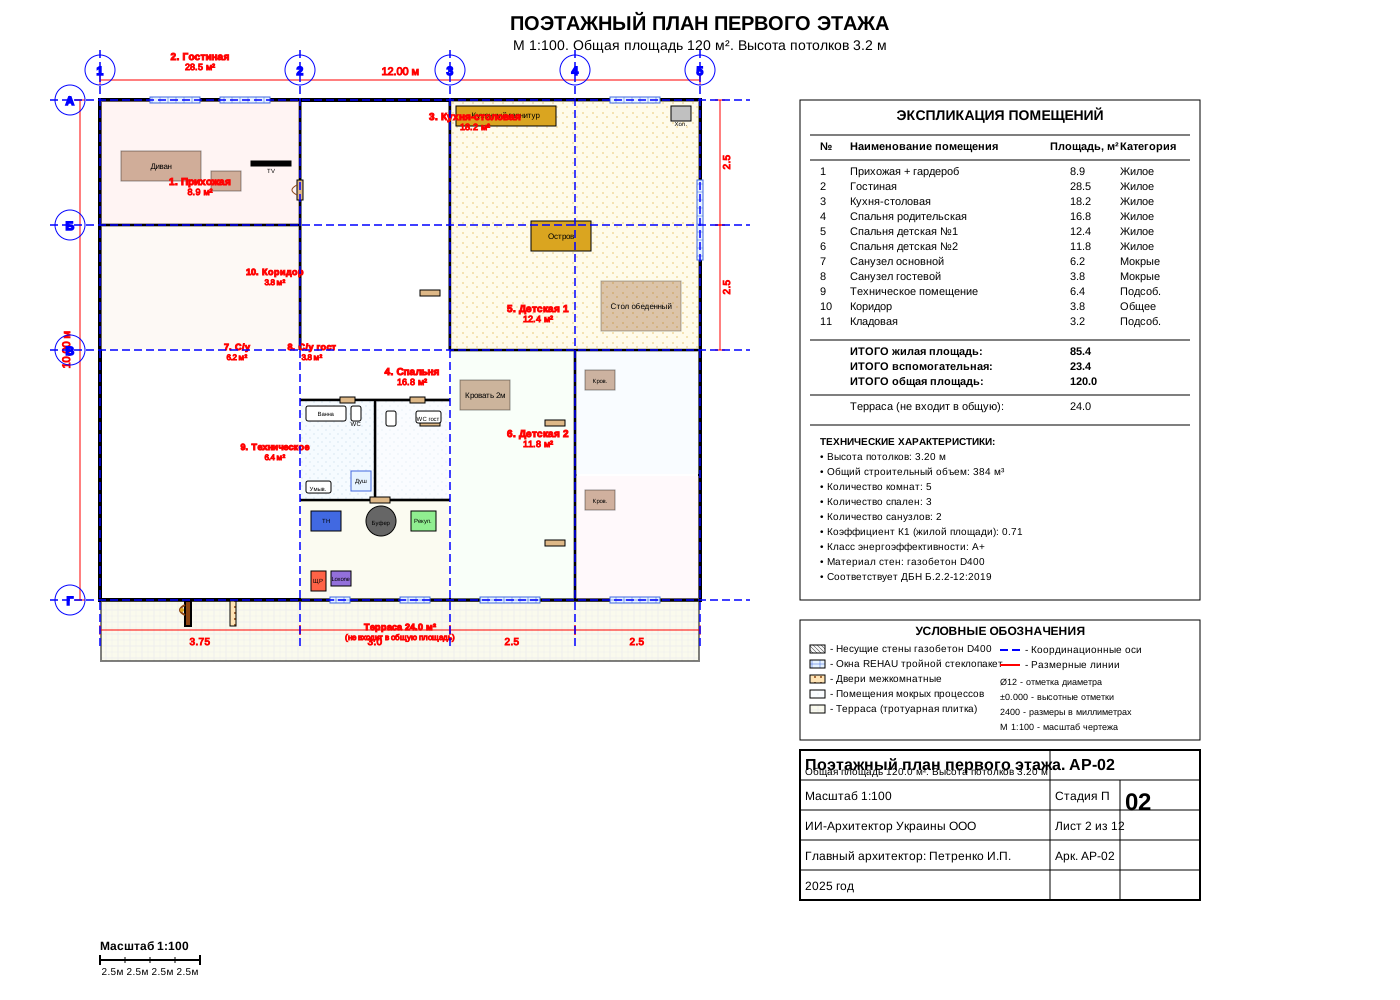
  • 180 m² renovation — Kyiv region — Floor plan of the demo project

    Demo projectUA

    180 m² renovation — Kyiv region

    Area
    180 m²
    Floors
    2
    All drawings

Found something close?

Tell us about your plot and we will check what can be adapted.