
Drawing in the project country's language: PL
Demo projectNew build · Poland
150 m² modern house — Małopolska
Two-storey house with a flat roof and parapet, calcium-silicate walls with EPS insulation, a garage, heat pump, MVHR and 6 kWp PV, on a fictional plot in Małopolska.
Demo project — an example of what our pipeline prepares; not signed, not submitted. The set was generated by the pipeline and passed through automatic checks as a demonstration of scope; no specialist reviewed it.
- Area
- 150 m²
- Jurisdiction
- PL
- Year
- Demo, 2026
- Product
- Demo scope
- Scope
- ARCDELWRHVCS
Brief
Fictional client and plot. 150.3 m² usable area (PUM per PN-ISO 9836, garage included; about 192 m² gross over two storeys), flat roof with parapet, rendered facade; WT 2021 and Prawo budowlane basis (route: MPZP/WZ, building permit). A 12×8 m footprint does not reach 180 m² PUM; the computed value is stated.
Outcome
Demo project on a fictional plot. The set was generated from one parametric model and passed through automatic checks as a demonstration of scope. Not reviewed by a specialist, not signed, not submitted.
Notes
All 74 drawing sheets and 4 documents (architecture, structure, electrical, water and drainage, heating and ventilation, energy, cost and planning) are generated from one parametric model and are in Polish only. The U-values (walls ≤ 0.20, roof ≤ 0.15, windows ≤ 0.9 W/m²K) are WT 2021 design targets, not calculations; foundation depth and boundary distance are indicative. The sheets are a concept, not for permit or construction.
Drawing gallery
Open a sheet to zoom (mouse wheel, drag, + / −, 0 = fit) and browse (← →). The viewer shows the original SVG.
Drawing in the project country's language: PL
ARArchitecture· 23
AR-01 · Plan zagospodarowania działki (PZT)
AR-02 · Rzut parteru
AR-03 · Rzut piętra
AR-04 · Rzut dachu płaskiego
AR-05 · Elewacje północna i wschodnia
AR-06 · Elewacje południowa i zachodnia
AR-07 · Section A-A
AR-08 · Section B-B
AR-09 · Details: foundation and floor
AR-10 · Details: facade
AR-11 · Details: window frames
AR-12 · Details: roof
AR-13 · Aksonometria
AR-14 · Perspektywa
AR-15 · Room schedule NEN 2580
AR-16 · Window and frame schedule
AR-17 · Door schedule
AR-18 · Material schedule
AR-19 · Finishes schedule
AR-20 · Brick coursing and dimensions
AR-21 · Fire safety
AR-22 · Accessibility and Bbl checklist
AR-23 · Details: interior and stair
CDStructure· 12
CD-01 · Foundation plan and concrete pour plan
CD-02 · Foundation beam reinforcement and bending schedule
CD-03 · Ground floor slab
CD-04 · First floor slab
CD-05 · Load-bearing walls and lintels
CD-06 · Roof structure
CD-07 · Structural details
CD-08 · Stability
CD-09 · Loads and design basis
- Structural calculationCD-10 · PDF document · A4
CD-11 · Structural quantities
CD-12 · Structural inspection plan
ELElectrical· 8
EL-01 · Electrical plan ground floor
EL-02 · Electrical plan first floor
EL-03 · Rozdzielnica (schemat jednokreskowy), PV i pompa ciepła
EL-04 · Electrical calculations
EL-05 · Earthing and equipotential bonding
EL-06 · Cable routes
EL-07 · PV, charge point and EMS
EL-08 · Electrical materials list
WRWater & drainage· 6
WR-01 · Water and drainage ground floor
WR-02 · Water, drainage and rainwater first floor
WR-03 · Drainage and rainwater isometric
WR-04 · Calculation NEN 1006
WR-05 · Bathroom sanitary specification
WR-06 · Water and drainage materials list
HVHeating & ventilation· 9
HV-01 · Heat loss calculation
HV-02 · Underfloor heating layout
HV-03 · Heat pump and hydraulic diagram
HV-04 · Ventilation HRV duct plan
HV-05 · Controls
HV-06 · Commissioning protocol
HV-07 · Installation isometric
HV-08 · HVAC materials list
HV-09 · Installation details
ENEnergy· 6
EN-01 · Thermal envelope
EN-02 · BENG indication
EN-03 · Daylight
EN-04 · Ventilation
EN-05 · Acoustics and fire
EN-06 · Environmental performance and material passport
CSCost· 8
CS-01 · Element estimate
CS-02 · Quantity take-off
CS-03 · Order lists per phase
- RFQ packages per subcontractorCS-04 · PDF document · A4
CS-05 · Payment schedule and cash flow
CS-06 · Self-build variant
CS-07 · Provisional sums and options
CS-08 · Cost indicators
CTPlanning & execution· 4
CT-01 · Schedule
CT-02 · Wkb inspection points
CT-03 · Deliveries and lead times
CT-04 · Site logistics
BSSpecification· 1
HBBuild guide· 1
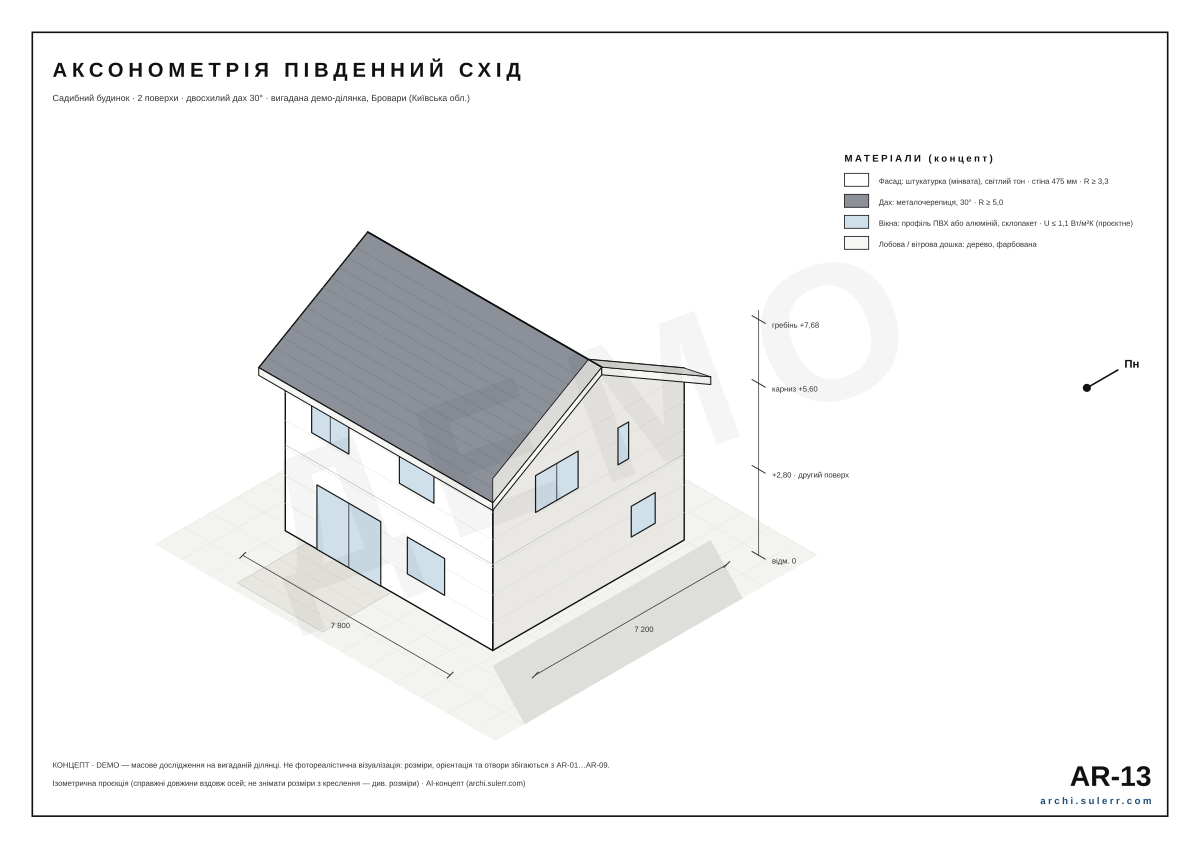
Demo projectNew build · Ukraine
77 m² family house — Brovary
Compact two-storey family house (class CC1) with a gable roof and aerated-concrete walls, on a fictional plot in Brovary.
- AR · Architecture
- CD · Structure
- EL · Electrical
- WR · Water & drainage
- HV · Heating & ventilation
- CS · Cost
- Area
- 77 m²
- Jurisdiction
- UA
- Year
- Demo, 2026
Demo scopeOpen case →
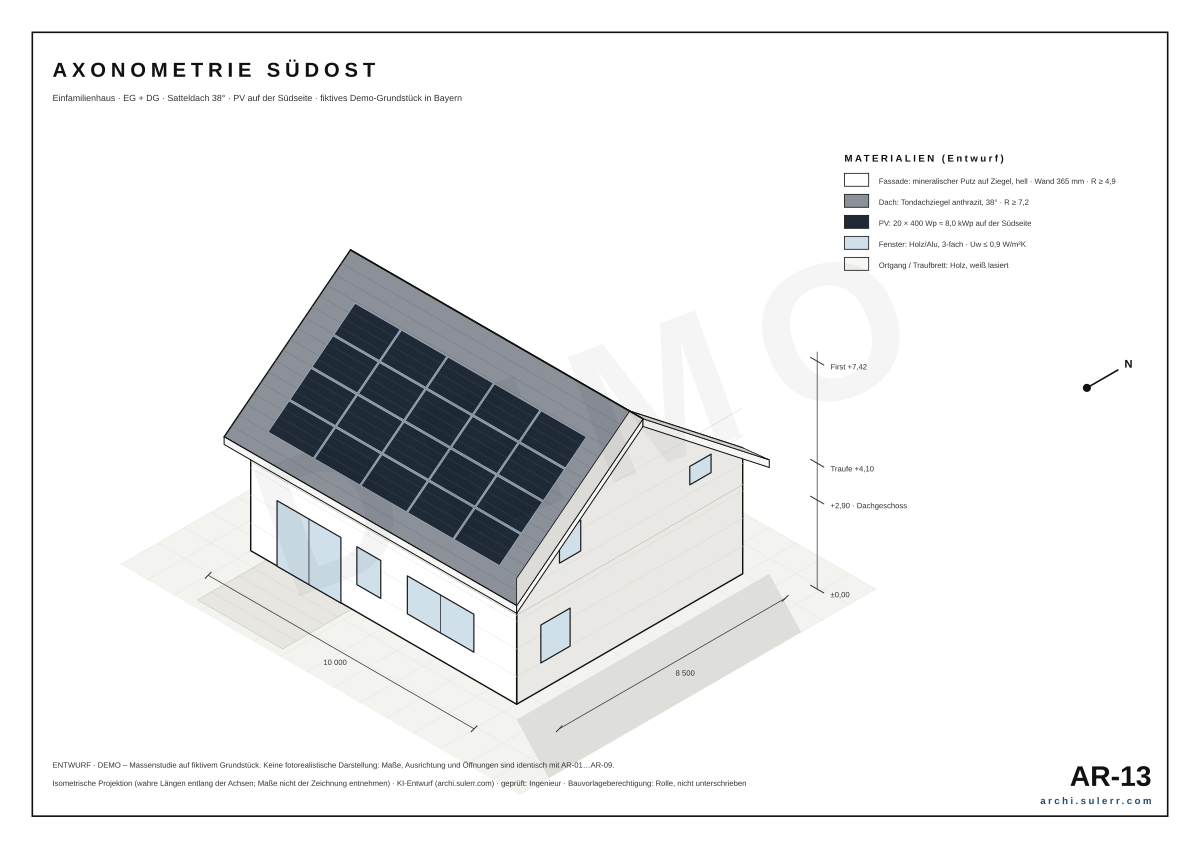
Demo projectNew build · Germany
120 m² detached house — Bavaria
Detached house with a ground floor and a converted attic storey, 38° gable roof, monolithic brick walls, heat pump, ventilation with heat recovery and 8 kWp of solar panels on a fictional plot in Bavaria.
- AR · Architecture
- CD · Structure
- EL · Electrical
- WR · Water & drainage
- HV · Heating & ventilation
- CS · Cost
- Area
- 120 m²
- Jurisdiction
- DE
- Year
- Demo, 2026
Demo scopeOpen case →

