Package by situation
New-build house
Available to order
Who it is for
For anyone building a house from scratch who wants one package to permit, order materials and build.
This is the composition of the sample package: only documents that package really contains. Indicative draft, checked automatically and not reviewed by a specialist; not a permit or construction document.
The composition in numbers
- Drawings and diagrams
- 50
- Schedules and calculations
- 38
- Documents
- 6
- 3D model
- 1
- Total
- 95
Three sets from the same package
Everyone gets only the documents meant for them.
For the crew
What the crew needs on site: drawings, details and the work description.
58 documents
11 structural documents (the request package for the structural engineer) join the crew set only after the engineer has confirmed them. Until then: Indicative, not for construction.
Show the list
- AL-08 3D model and visualisations
- AR-01 Site plan
- AR-02 Ground floor plan
- AR-03 First floor plan
- AR-04 Roof plan
- AR-05 Elevations north + east
- AR-06 Elevations south + west
- AR-07 Section A-A
- AR-08 Section B-B
- AR-09 Details: foundation and floor
- AR-10 Details: facade
- AR-11 Details: window frames
- AR-12 Details: roof
- AR-13 Axonometry south-east
- AR-16 Window and frame schedule
- AR-17 Door schedule
- AR-18 Material schedule
- AR-19 Finishes schedule
- AR-20 Brick coursing and dimensions
- AR-21 Fire safety
- AR-23 Details: interior and stair
- AR-24 Open items register
- AR-25 Floor and ceiling plans
- AR-26 Wet rooms, wall developments
- AR-27 Stair, calculation and check
- AR-28 Wall junctions
- AR-29 Roof junctions
- AR-30 Foundation junctions
- EN-01 Thermal envelope
- EL-01 Electrical plan ground floor
- EL-02 Electrical plan first floor
- EL-03 Consumer unit (single-line diagram), PV, charging point
- EL-05 Earthing and equipotential bonding
- EL-06 Cable routes
- EL-07 PV, charge point and EMS
- EL-08 Electrical materials list
- EL-09 Cable journal and phase loads
- WR-01 Water and drainage ground floor
- WR-02 Water, drainage and rainwater first floor
- WR-03 Drainage and rainwater isometric
- WR-05 Bathroom sanitary specification
- WR-06 Water and drainage materials list
- WR-07 Supply water axonometric
- HV-02 Underfloor heating layout
- HV-03 Heat pump and hydraulic diagram
- HV-04 Ventilation HRV duct plan
- HV-05 Controls
- HV-06 Commissioning protocol
- HV-07 Installation isometric
- HV-08 HVAC materials list
- HV-09 Installation details
- CT-01 Schedule
- CT-02 Wkb inspection points
- CT-03 Deliveries and lead times
- CT-04 Site logistics
- CS-03 Order lists per phase
- BS Specification
- HB Build guide
For the contractor (estimating and purchasing)
Quantities, order lists, schedules for price requests and the programme.
28 documents
Show the list
- AR-15 Room schedule NEN 2580
- AR-16 Window and frame schedule
- AR-17 Door schedule
- AR-18 Material schedule
- AR-19 Finishes schedule
- AR-24 Open items register
- CD-02 Foundation beam reinforcement and bending schedule
- CD-11 Structural quantities
- CD-14 Bar bending schedule
- CD-16 Foundation variants and ground slab
- EL-08 Electrical materials list
- EL-09 Cable journal and phase loads
- WR-05 Bathroom sanitary specification
- WR-06 Water and drainage materials list
- HV-08 HVAC materials list
- VG Permit and Wkb checklist
- CT-01 Schedule
- CT-03 Deliveries and lead times
- CS-01 Element estimate
- CS-02 Quantity take-off
- CS-03 Order lists per phase
- CS-04 RFQ packages per subcontractor
- CS-05 Payment schedule and cash flow
- CS-06 Self-build variant
- CS-07 Provisional sums and options
- CS-08 Cost indicators
- CS-20 Cost estimate: summary, quantities, procurement, payments, labour and sources
- BS Specification
For the client
Overview, choices, payment schedule and the documents you keep.
14 documents
Show the list
- AL-08 3D model and visualisations
- AR-13 Axonometry south-east
- AR-14 Perspective south-east (schematic)
- AR-19 Finishes schedule
- AR-24 Open items register
- CD-16 Foundation variants and ground slab
- WR-05 Bathroom sanitary specification
- HV-06 Commissioning protocol
- VG Permit and Wkb checklist
- CT-01 Schedule
- CS-05 Payment schedule and cash flow
- CS-06 Self-build variant
- CS-07 Provisional sums and options
- BS Specification
All documents by section
For each document: kind, file format, status and when it is needed.
11Execution
| Code | Document | Kind | Format | Status | When |
|---|---|---|---|---|---|
| CT-01 | Schedulebar chart per phase | Schedule | pdf, xlsx | In the package | Always |
| CT-02 | Wkb inspection pointsinspection points and evidence per phase | Schedule | pdf, xlsx | In the package | Always |
| CT-03 | Deliveries and lead timeswhat to order, when, lead time | Schedule | pdf, xlsx | In the package | Always |
| CT-04 | Site logisticsstorage, site cabin, crane, access and removal | Drawing | pdf, dxf | In the package | Only if: site survey |
12Costs and purchasing
| Code | Document | Kind | Format | Status | When |
|---|---|---|---|---|---|
| CS-01 | Element estimatecost per building element | Schedule | pdf, xlsx | In the package | Always |
| CS-02 | Quantity take-offquantities per item | Schedule | pdf, xlsx | In the package | Always |
| CS-03 | Order lists per phasematerial per phase in purchasing units | Schedule | pdf, xlsx | In the package | Always |
| CS-04 | RFQ packages per subcontractorrequest for quotation per trade | Document | In the package | Always | |
| CS-05 | Payment schedule and cash flowpayment instalments and cash flow | Schedule | pdf, xlsx | In the package | Always |
| CS-06 | Self-build variantwhat the client can do personally and the saving | Schedule | pdf, xlsx | In the package | Always |
| CS-07 | Provisional sums and optionsprovisional sums with settlement prices | Schedule | pdf, xlsx | In the package | Always |
| CS-08 | Cost indicatorscost per m² and per item | Schedule | pdf, xlsx | In the package | Always |
| CS-20 | Cost estimate: summary, quantities, procurement, payments, labour and sourcesfull estimate with sources | Document | In the package | Always |
13Specification and builder's guide
| Code | Document | Kind | Format | Status | When |
|---|---|---|---|---|---|
| BS | Specificationtechnical description per item | Document | In the package | Always | |
| HB | Build guideexecution guide per phase | Document | In the package | Always |
00General
| Code | Document | Kind | Format | Status | When |
|---|---|---|---|---|---|
| AL-08 | 3D model and visualisationsGLB model and renders of exterior and interior | 3D model | glb | In the package | Always |
02Architecture
| Code | Document | Kind | Format | Status | When |
|---|---|---|---|---|---|
| AR-01 | Site planplot, building, distances, north arrow | Drawing | pdf, dxf | In the package | Only if: site survey, permit needed |
| AR-02 | Ground floor planlayout, dimensions, room names | Drawing | pdf, dxf | In the package | Always |
| AR-03 | First floor planlayout, dimensions, room names | Drawing | pdf, dxf | In the package | Always |
| AR-04 | Roof planroof planes, falls, gutters, roof penetrations | Drawing | pdf, dxf | In the package | Always |
| AR-05 | Elevations north + eastviews with heights and materials | Drawing | pdf, dxf | In the package | Always |
| AR-06 | Elevations south + westviews with heights and materials | Drawing | pdf, dxf | In the package | Always |
| AR-07 | Section A-Aheights, floor build-up, roof build-up | Drawing | pdf, dxf | In the package | Always |
| AR-08 | Section B-Bsecond section, at right angles to A-A | Drawing | pdf, dxf | In the package | Always |
| AR-09 | Details: foundation and floorjunctions at detail scale | Drawing | pdf, dxf | In the package | Only if: soil survey, structural work |
| AR-10 | Details: facadewall build-up, insulation, cavity | Drawing | pdf, dxf | In the package | Always |
| AR-11 | Details: window framessill, head and jamb junction of the frame | Drawing | pdf, dxf | In the package | Always |
| AR-12 | Details: roofroof edge, gutter, ridge, penetrations | Drawing | pdf, dxf | In the package | Always |
| AR-13 | Axonometry south-eastspatial overview of the building | Diagram | pdf, dxf | In the package | Always |
| AR-14 | Perspective south-east (schematic)schematic image of the building | Diagram | pdf, dxf | In the package | Always |
| AR-15 | Room schedule NEN 2580areas per room, GO and BVO | Schedule | pdf, xlsx | In the package | Always |
| AR-16 | Window and frame schedulemark, size, swing direction and glass per window | Schedule | pdf, xlsx | In the package | Always |
| AR-17 | Door scheduledoor type, size, swing direction | Schedule | pdf, xlsx | In the package | Always |
| AR-18 | Material schedulematerials per building element | Schedule | pdf, xlsx | In the package | Always |
| AR-19 | Finishes schedulefloor, wall and ceiling per room | Schedule | pdf, xlsx | In the package | Always |
| AR-20 | Brick coursing and dimensionsbrickwork in courses, levels | Drawing | pdf, dxf | In the package | Always |
| AR-21 | Fire safetysmoke alarms, escape route, fire compartments | Drawing | pdf, dxf | In the package | Only if: permit needed |
| AR-22 | Accessibility and Bbl checklistcheck against the building rules per item | Schedule | pdf, xlsx | In the package | Only if: permit needed |
| AR-23 | Details: interior and stairstair, balustrade, interior frames | Drawing | pdf, dxf | In the package | Always |
| AR-24 | Open items registerwhat still has to be confirmed or supplied | Schedule | pdf, xlsx | In the package | Always |
| AR-25 | Floor and ceiling plansfloor finish and ceilings per room | Drawing | pdf, dxf | In the package | Always |
| AR-26 | Wet rooms, wall developmentswall views of bathroom and toilet with tiling | Drawing | pdf, dxf | In the package | Always |
| AR-27 | Stair, calculation and checkrise, going, headroom | Calculation | pdf, xlsx | In the package | Always |
| AR-28 | Wall junctionswall junction with floor, window and roof | Drawing | pdf, dxf | In the package | Always |
| AR-29 | Roof junctionsroof junctions | Drawing | pdf, dxf | In the package | Always |
| AR-30 | Foundation junctionsjunction of foundation, floor and wall | Drawing | pdf, dxf | In the package | Only if: soil survey, structural work |
03Structure
| Code | Document | Kind | Format | Status | When |
|---|---|---|---|---|---|
| CD-01 | Foundation plan and concrete pour planfoundation strips or beams, dimensions, pouring sequence | Drawing | pdf, dxf | In the packageIndicative, not for construction · for structural engineer to check | Only if: soil survey, structural work |
| CD-02 | Foundation beam reinforcement and bending schedulereinforcement per beam, draft | Drawing | pdf, dxf | In the packageIndicative, not for construction · for structural engineer to check | Only if: soil survey, structural work |
| CD-03 | Ground floor slabfloor type, span, insulation | Drawing | pdf, dxf | In the packageIndicative, not for construction · for structural engineer to check | Only if: structural work |
| CD-04 | First floor slabfloor type, span, openings | Drawing | pdf, dxf | In the packageIndicative, not for construction · for structural engineer to check | Only if: structural work |
| CD-05 | Load-bearing walls and lintelsload-bearing walls, lintels, bearings | Drawing | pdf, dxf | In the packageIndicative, not for construction · for structural engineer to check | Only if: structural work |
| CD-06 | Roof structurerafters, purlins, anchoring | Drawing | pdf, dxf | In the packageIndicative, not for construction · for structural engineer to check | Only if: structural work |
| CD-07 | Structural detailsanchorages and connections | Drawing | pdf, dxf | In the packageIndicative, not for construction · for structural engineer to check | Only if: structural work |
| CD-08 | Stabilitybracing walls and diaphragm action | Drawing | pdf, dxf | In the packageIndicative, not for construction · for structural engineer to check | Only if: structural work |
| CD-09 | Loads and design basisloads, materials, standards | Calculation | pdf, xlsx | In the packageIndicative, not for construction · for structural engineer to check | Only if: structural work |
| CD-10 | Structural calculationindicative calculation of the main load-bearing structure | Calculation | pdf, xlsx | In the packageIndicative, not for construction · for structural engineer to check | Only if: structural work |
| CD-11 | Structural quantitiesconcrete, steel, timber, floors | Schedule | pdf, xlsx | In the packageIndicative, not for construction · for structural engineer to check | Only if: structural work |
| CD-12 | Structural inspection planinspection points: reinforcement, pour, floors | Schedule | pdf, xlsx | In the packageIndicative, not for construction · for structural engineer to check | Only if: structural work |
| CD-13 | Formwork and strike timesformwork method and waiting times | Schedule | pdf, xlsx | In the packageIndicative, not for construction · for structural engineer to check | Only if: structural work |
| CD-14 | Bar bending schedulebars per position, draft | Schedule | pdf, xlsx | In the packageIndicative, not for construction · for structural engineer to check | Only if: structural work |
| CD-15 | Concrete pours and jointsdivision of the pours and joint locations | Drawing | pdf, dxf | In the packageIndicative, not for construction · for structural engineer to check | Only if: structural work |
| CD-16 | Foundation variants and ground slabpiles, strips or slab: choice and consequences | Schedule | pdf, xlsx | In the packageIndicative, not for construction · for structural engineer to check | Only if: soil survey |
| CD-17 | Slab layout, lintels and bearingsslab laying plan, lintels, bearing lengths | Drawing | pdf, dxf | In the packageIndicative, not for construction · for structural engineer to check | Only if: structural work |
04Building physics and energy
| Code | Document | Kind | Format | Status | When |
|---|---|---|---|---|---|
| EN-01 | Thermal envelopeinsulation line and Rc values | Drawing | pdf, dxf | In the package | Only if: energy calculation |
| EN-02 | BENG indicationindicative energy performance | Calculation | pdf, xlsx | In the packageIndicative | Only if: energy calculation |
| EN-03 | Daylightdaylight check for each habitable room | Calculation | pdf, xlsx | In the package | Only if: energy calculation |
| EN-04 | Ventilationrequired and designed air flows | Calculation | pdf, xlsx | In the package | Only if: energy calculation |
| EN-05 | Acoustics and firesound insulation and fire resistance | Calculation | pdf, xlsx | In the package | Only if: energy calculation |
| EN-06 | Environmental performance and material passportenvironmental performance, draft | Calculation | pdf, xlsx | In the packageDraft | Only if: energy calculation |
05Electrical
| Code | Document | Kind | Format | Status | When |
|---|---|---|---|---|---|
| EL-01 | Electrical plan ground floorsockets, light points, switches, circuits | Drawing | pdf, dxf | In the package | Always |
| EL-02 | Electrical plan first floorsockets, light points, switches, circuits | Drawing | pdf, dxf | In the package | Always |
| EL-03 | Consumer unit (single-line diagram), PV, charging pointcircuits, protection, residual-current devices | Diagram | pdf, dxf | In the package | Only if: utility connection |
| EL-04 | Electrical calculationsload, cable cross-section, voltage drop | Calculation | pdf, xlsx | In the package | Always |
| EL-05 | Earthing and equipotential bondingearth electrode; bonding in the bathroom | Drawing | pdf, dxf | In the package | Always |
| EL-06 | Cable routesroutes, conduits, penetrations | Drawing | pdf, dxf | In the package | Always |
| EL-07 | PV, charge point and EMSpanels, inverter, charge point, energy management | Diagram | pdf, dxf | In the package | Only if: utility connection |
| EL-08 | Electrical materials listmaterials with quantities | Schedule | pdf, xlsx | In the package | Always |
| EL-09 | Cable journal and phase loadscable per circuit, length, distribution over phases | Schedule | pdf, xlsx | In the package | Always |
06Water and drainage
| Code | Document | Kind | Format | Status | When |
|---|---|---|---|---|---|
| WR-01 | Water and drainage ground floorpipes, drains, draw-off points | Drawing | pdf, dxf | In the package | Only if: utility connection |
| WR-02 | Water, drainage and rainwater first floorpipes, drains and rainwater drainage | Drawing | pdf, dxf | In the package | Always |
| WR-03 | Drainage and rainwater isometricdrain pipes with diameters and fall | Diagram | pdf, dxf | In the package | Always |
| WR-04 | Calculation NEN 1006water supply: flow, diameters, waiting time | Calculation | pdf, xlsx | In the package | Always |
| WR-05 | Bathroom sanitary specificationfixtures, taps, installation heights | Schedule | pdf, xlsx | In the package | Always |
| WR-06 | Water and drainage materials listmaterials with quantities | Schedule | pdf, xlsx | In the package | Always |
| WR-07 | Supply water axonometriccold and hot water pipes | Diagram | pdf, dxf | In the package | Always |
07Heating and ventilation
| Code | Document | Kind | Format | Status | When |
|---|---|---|---|---|---|
| HV-01 | Heat loss calculationrequired output per room | Calculation | pdf, xlsx | In the package | Only if: energy calculation |
| HV-02 | Underfloor heating layoutcircuits, pipe spacing, manifold | Drawing | pdf, dxf | In the package | Always |
| HV-03 | Heat pump and hydraulic diagramunit, buffer tank, boiler, fittings | Diagram | pdf, dxf | In the package | Always |
| HV-04 | Ventilation HRV duct planducts, valves, air flows | Drawing | pdf, dxf | In the package | Always |
| HV-05 | Controlsthermostats, zones, control | Diagram | pdf, dxf | In the package | Always |
| HV-06 | Commissioning protocolvalues to be filled in at handover | Form | pdf, xlsx | In the package | Always |
| HV-07 | Installation isometricthree-dimensional overview of the pipes | Diagram | pdf, dxf | In the package | Always |
| HV-08 | HVAC materials listmaterials with quantities | Schedule | pdf, xlsx | In the package | Always |
| HV-09 | Installation detailspenetrations, arrangement, fixing | Drawing | pdf, dxf | In the package | Always |
09Permits and Wkb
| Code | Document | Kind | Format | Status | When |
|---|---|---|---|---|---|
| VG | Permit and Wkb checklistwhich permits and notifications are needed | Document | In the package | Only if: permit needed |
What you need from third parties
Others supply these documents, such as a surveyor, a testing firm, the municipality or the land registry. They are not part of our package; here you see what you need them for.
| Code | Document | What it is for |
|---|---|---|
| LO-01 | Cadastral map and ownership data | plot boundaries, easements, ground lease (erfpacht) |
| LO-03 | Land survey of the plot | boundaries, levels, existing objects |
| LO-04 | Soil sounding and foundation advice | bearing capacity, foundation method, pile level, groundwater level |
| LO-05 | Environmental soil investigation | quality of soil and groundwater |
| LO-06 | KLIC notification and excavation map | location of cables and pipes in the ground |
| LO-12 | Nature assessment (quickscan) | protected species, for example bats |
| LO-13 | Acoustic study of façade noise load | noise from road, rail or industry on the façade |
| LO-14 | Nitrogen calculation (AERIUS) | nitrogen deposition in the construction and use phase |
| LO-15 | Application for utility connections | electricity, water, sewer, fibre; capacity and date |
| CD-18 | Pile plan | pile numbers, loads, driving levels |
| CD-19 | Signed structural calculation | final calculation by the structural engineer |
| CD-20 | Final reinforcement drawings and schedules | released for ordering steel |
| CD-21 | Steel structure and steel schedule | sections, connections, corrosion protection |
| CD-23 | Prefab layout and production drawings | floors and walls from the supplier |
| CD-26 | Dewatering and excavation support | lowering the groundwater; excavation enclosure |
| CD-27 | Pile driving or boring log | per pile: depth and final set |
| EN-07 | Final BENG calculation (NTA 8800) | final energy performance for the application |
| EN-08 | Energy label at completion | label based on the building as built |
| EN-09 | Final MPG calculation | check against the limit value |
| EN-11 | Air tightness test | measured air permeability |
| EN-13 | Overheating check and solar shading | summer comfort; shading per façade |
| EL-14 | PV registration and feed-in | registration of the installation with the grid operator |
| EL-15 | Circuit list and installation diagram at handover | final circuit layout at handover |
| EL-16 | First inspection report NEN 1010 | measurements and testing of the installation |
| WR-11 | Water and drainage test reports | pressure test of the water supply; tightness of the drainage |
| HV-10 | Ventilation commissioning report | measured air flows per room |
| HV-11 | Floor heating start-up protocol | gradual heating of the screed |
| HV-12 | Ground energy: notification and drilling plan | closed ground loop: notification or permit |
| VG-04 | Building notification with quality assurance plan and risk assessment | notification of building work under quality assurance |
| VG-05 | Notice of start and end of building work | notification to the municipality |
| VG-06 | Completion notice with the file for the authority | file and statement of the quality assurer |
| VG-09 | Permit for use of public space | container, scaffold or crane on the street |
| VG-12 | Consent of ground-lease holder or landowner | consent to build or alter |
| VG-13 | Dewatering notification | notification or permit with the water board |
| VH-01 | Health and safety plan, design phase | risks arising from the design |
| VH-04 | Scaffolding, hoisting and fall protection plan | scaffolds, lifting operations, edge protection |
| CT-07 | Site facilities | site power, site water, cabin, toilet |
| CT-08 | Overview of subcontractors and suppliers | who does what, contact, status of the order |
| BS-02 | Manufacturers' installation instructions | installation instructions for the products used |
| BS-03 | Quality and performance declarations | KOMO, CE and declaration of performance per product |
| KW-03 | Photo file of inspection points | reinforcement, insulation, air tightness, pipes before closing |
| KW-04 | Delivery notes and certificates | concrete, steel, timber, insulation |
| KW-06 | Screed moisture measurement | residual moisture before the floor finish |
| KW-07 | Quality assurer's statement | statement that the building rules have been met |
| OP-05 | Operating and maintenance instructions | operation and care of installations and finishes |
| OP-06 | Warranty statements | warranties from suppliers and installers |
| CO-01 | Building contract | parties, work, price, schedule, conditions |
| CO-02 | General terms and conditions | conditions of the contractor |
| CO-03 | Proof of insurance | construction and liability insurance |
| CO-04 | Security and withholding of the last instalment | arrangement for the last payment |
| CO-05 | Information to the consumer on insurance | whether and how defects and insolvency are covered |
| CO-06 | Guarantee or warranty scheme | certificate of the scheme |
A few sheets from the sample package
Demo project Almere, 120 m².
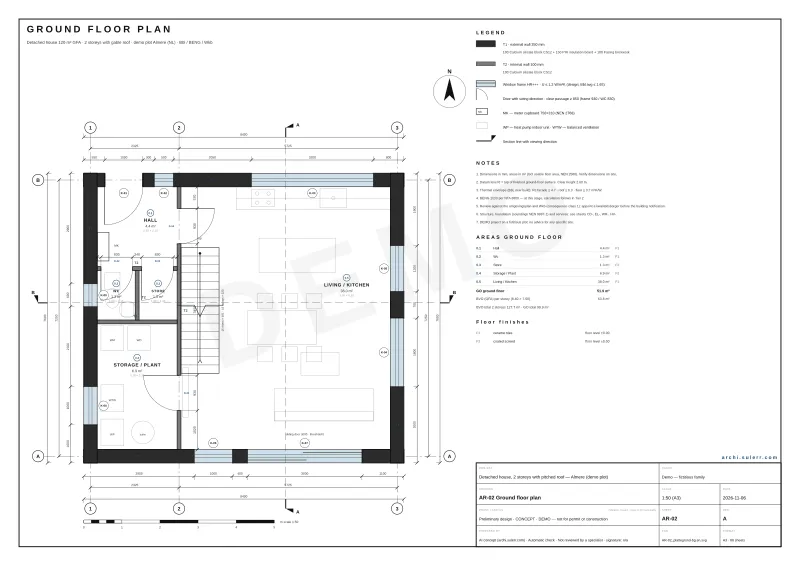
AR-02
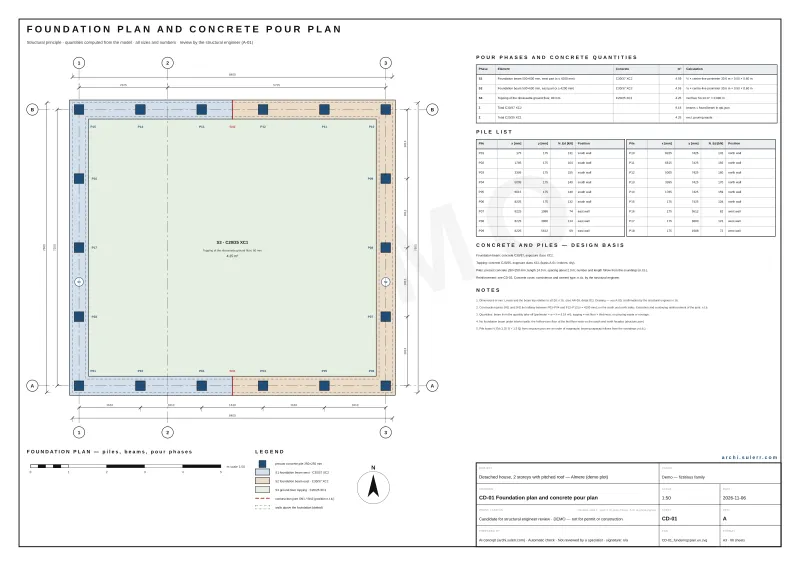
CD-01
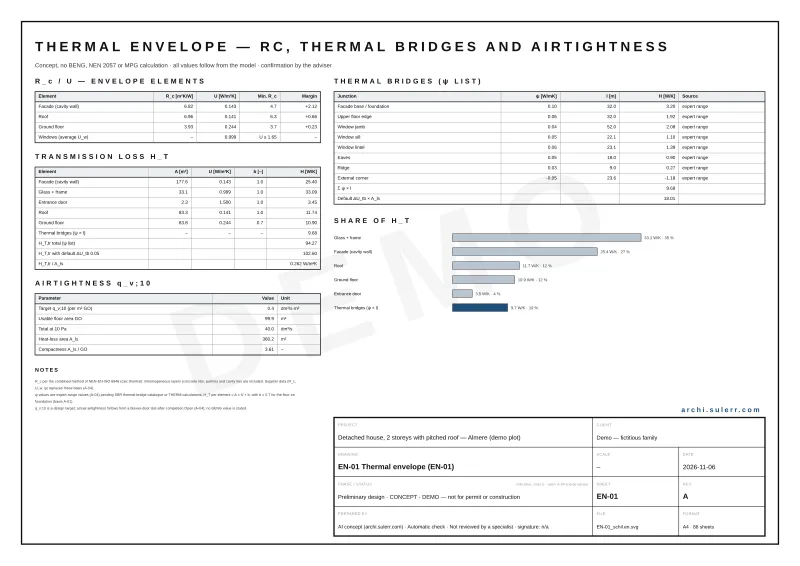
EN-01
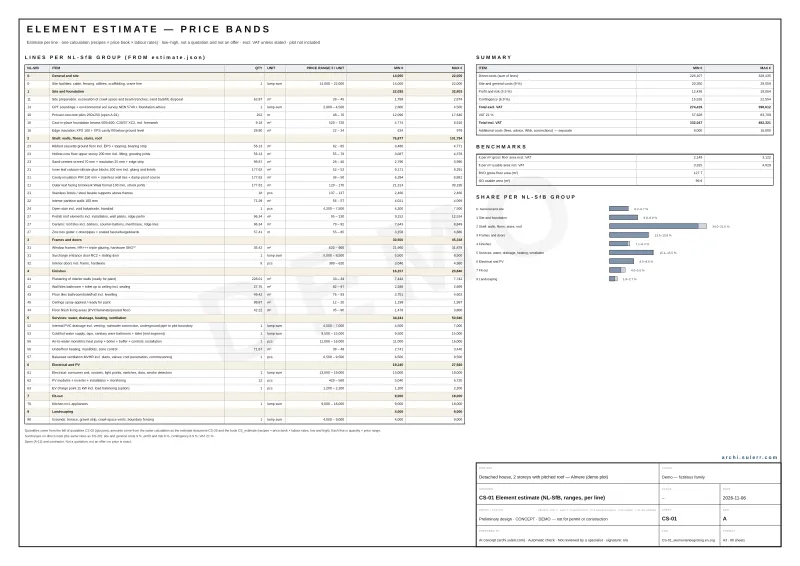
CS-01
Start with a free concept
P0 takes 24 hours and carries no obligation. After that you decide whether you want the full package.